Why Open Offices Get Loud (And Why Pods Are Only One Answer)
An open-plan floor fails acoustically for a reason that has nothing to do with how much noise people make. Hard surfaces — glass, plasterboard, laminate, a sealed floor — reflect sound instead of absorbing it. Every conversation, every keyboard and every phone call bounces back into the room and stays there. The result is not one loud noise but a raised floor of constant sound, and that constant floor is what makes it impossible to concentrate.
The instinct is to buy acoustic office pods: self-contained booths that give two or four people somewhere to talk. Pods work. They are also the most expensive per square metre of everything in this article, they take up floor area without adding seats, and they solve exactly one problem — the meeting that should not be overheard. Most noisy offices have three or four problems at once, and the fix for each is different.
This guide breaks the problem into its two underlying numbers, then maps them onto the three things you actually buy: desk screens, full-height partitions, and writeable acoustic panels.
Absorption vs Blocking: The Two Numbers That Explain Everything
Nearly every acoustic product on the market is doing one of two jobs, and the two get confused constantly.
- Absorption is measured as NRC (Noise Reduction Coefficient), on a scale from 0 to 1. It describes how much sound energy a surface swallows instead of reflecting. Soft, porous materials — fabric-wrapped panels, PET cores, carpet, acoustic ceiling tile — absorb. Absorption lowers the overall noise level in a room and kills the echo that makes a space feel exhausting.
- Blocking is measured as STC (Sound Transmission Class). It describes how much sound is stopped from getting from one side of a barrier to the other. Mass and airtightness do the work. Blocking keeps a conversation inside a meeting room and keeps a loud corridor out of a focus zone.
This matters because the two are not interchangeable. A fabric screen stuffed with acoustic core will reduce the general din of an open floor noticeably, and will do almost nothing to stop the person sitting directly behind it from hearing every word you say. If your complaint is "the whole floor is loud", you need absorption. If your complaint is "they can hear me on my calls", you need blocking — and that means mass, a sealed perimeter, and ideally a full-height barrier rather than a desk-height one.
Sound also walks around obstacles. A 1500 mm screen with open air above it and open air below it is not a wall; it is a baffle. It interrupts direct sound, which is why desk screens genuinely improve perceived privacy, but sound diffracts over the top and reaches the next desk anyway. This is the physical reason full-height partitions outperform desk screens on speech privacy, and why a pod with a sealed door outperforms both.
The Three Things You Actually Buy
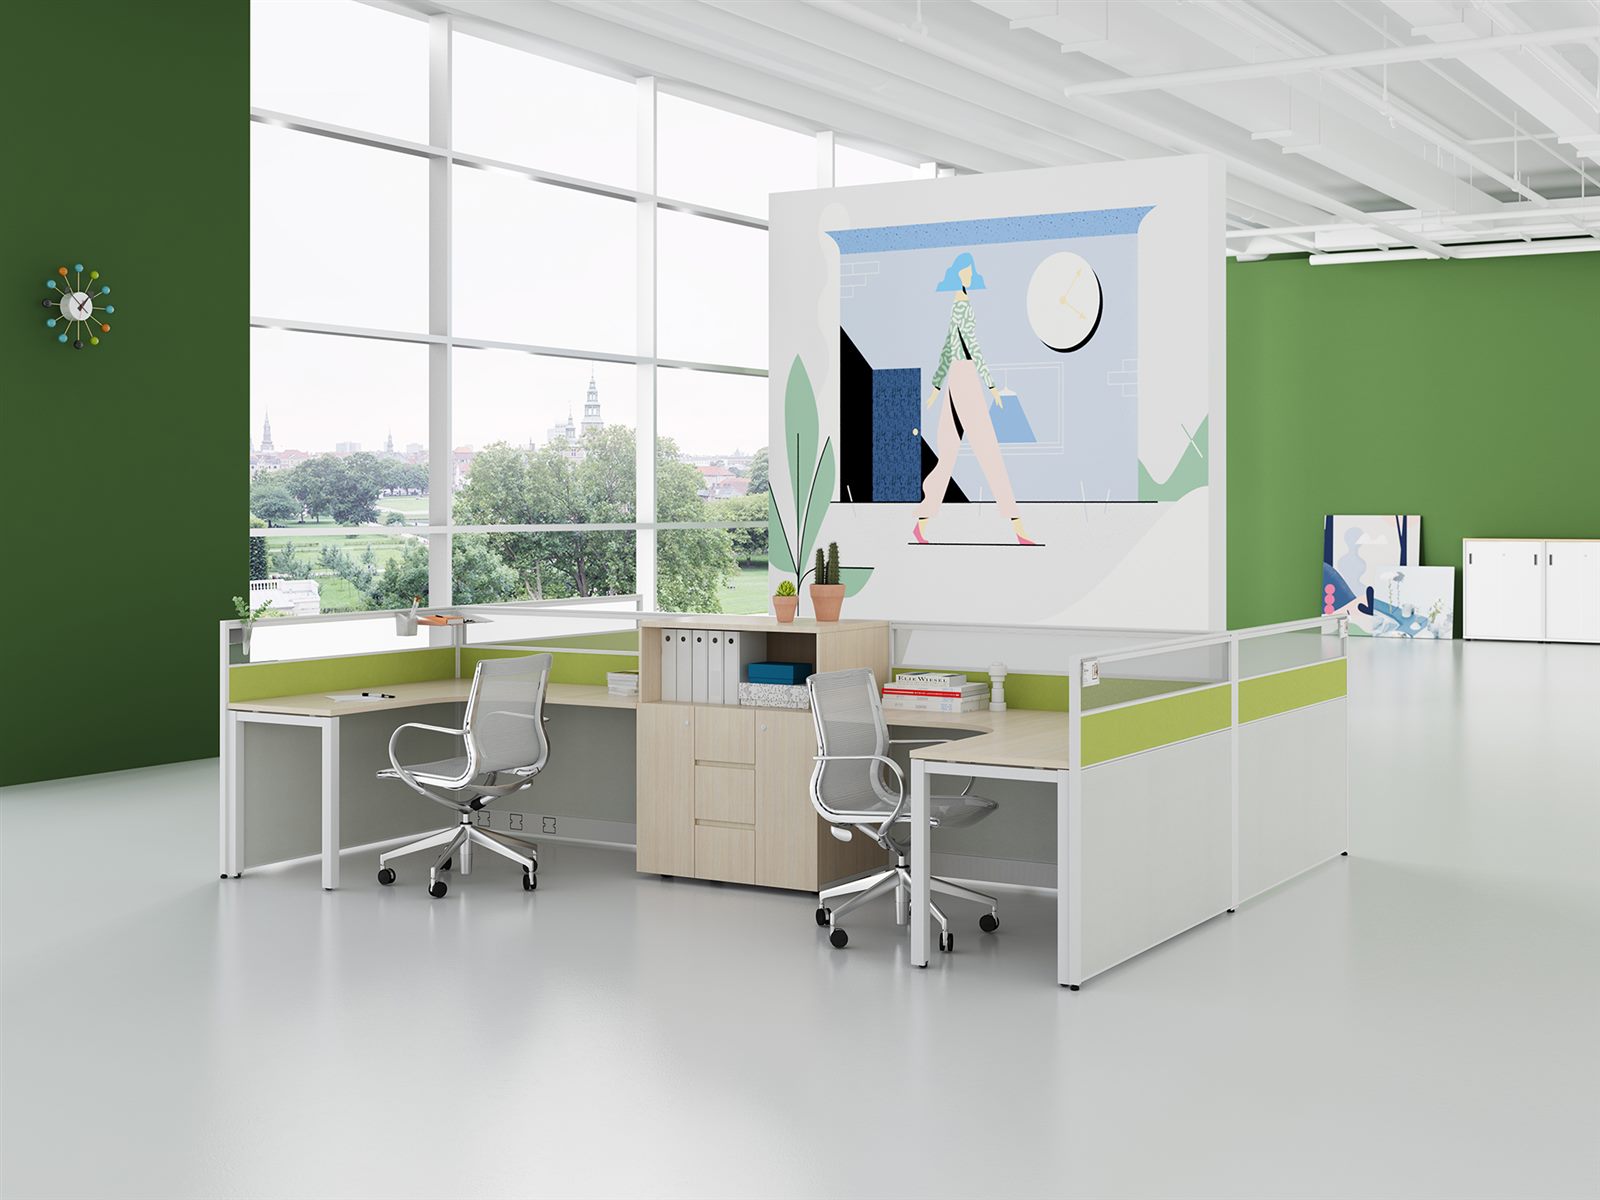
- Desk screens and benching dividers — panel screens mounted on or between workstations. Cheap, effective at reducing visual distraction and direct sound, and reconfigurable. They handle the "open floor is loud" problem, not the "our calls are being overheard" problem.
- Full-height partition systems — floor-to-ceiling or near-ceiling modular walls, usually with glazing. These do the blocking work: they enclose meeting rooms, focus rooms and departments while keeping the light and the visual openness that made you choose open plan in the first place.
- Acoustic writeable panels — absorbent, magnetic, writeable boards used as both collaboration surface and acoustic treatment. The underrated option: a wall that was going to be covered in whiteboards anyway can be doing acoustic work at the same time.
Pods sit alongside these as a fourth line item, and they are the right answer when you need a small number of genuinely quiet rooms and you cannot build walls. Where you can build, a partitioned room usually delivers more usable quiet per dollar than a pod, because you are not paying for a self-supporting enclosure with its own structure, ventilation and electrics.
Desk Screens and Benching Dividers: The B3 and B5
The entry point to an acoustic office partition system is the desk-mounted screen, and it is where most of the perceived improvement on an open floor comes from — because most of the annoyance is visual and directional rather than truly acoustic.
beite's B3 and B5 panels are aluminium-framed screens with PET acoustic cores, at 32 mm and 52 mm frame thickness respectively. The PET core is the absorption layer: it takes the edge off nearby speech and keyboard noise, and it does it without the panel becoming a heavy piece of furniture. Both are built to be mounted on a benching run or used as a freestanding divider, and both share the same connector system as the full-height models, so a screen specified today becomes part of a partition system later without being thrown away.
Specification on this tier is mostly about appearance, because the acoustic performance of a 32 mm and a 52 mm screen differ far less than their colours do. B3 and B5 frames come in four finishes — Elegant Light White, Oxidized Silver White, Sand Texture Light Grey and Sand Texture Dark Grey — with infill options across 18 fabric colours, 21 MFC colours (8 solid, 13 woodgrain) or 4 mm glass in clear, frosted or blue star grey. That colour range is not decoration for its own sake. On a floor of two hundred identical desks, screens are the cheapest way to give a department a visual identity without moving a single desk.
Full-Height Partitions: The B4 and B7
When the requirement is speech privacy rather than a quieter floor, the panel has to become a wall. That is the job of the B4 and B7 — full-height floor-to-ceiling partition systems at 43 mm and 70 mm frame thickness, with acoustic cores and integrated glazing channels so a room can be closed acoustically without being closed visually.
Glazing is the detail that makes full-height partitions workable in an open office. A solid wall to the ceiling creates a corridor of closed boxes, which is exactly the bunker feel that open plan was meant to avoid. A partition with a glass upper section keeps daylight moving through the floor and lets people see whether a room is occupied, while the solid lower section does the acoustic and visual-privacy work where it is actually needed. B4 and B7 take 4 mm glass in clear, frosted or blue star grey, or 0.8 mm steel plate where a magnetic surface or a more robust panel is wanted.
Frame colours narrow at this tier — two finishes, Fashion White and Oxidized Silver White — which is deliberate. A full-height system defines the architecture of the floor, and a restrained frame palette is what lets the fabric and MFC infills carry the design instead of competing with it.
One honest caveat about ratings: STC is a property of a tested assembly, not of a panel. The same partition with a sealed floor track, a gasketed head channel and laminated glass will test very differently from the same panel free-standing with gaps at the top and bottom. When you compare quotes, ask for the tested configuration and the STC of that assembly — a number quoted for a panel in isolation tells you very little about the room you are going to build.
Layout: Where the Walls Go Matters More Than the Walls
Partition systems are modular, and that is both the opportunity and the trap. The B-Series connector system takes L, X, Y, T, V and I combinations off a common aluminium post-and-beam frame, which means the geometry is limited by your floor plan rather than by the product. Getting the plan right is worth more than upgrading the panel.
- Put blocking where speech privacy is the complaint. Meeting rooms, HR, finance and any room where a phone call carries confidential content should be fully enclosed. This is the only place where paying for full height earns its money.
- Put absorption where the complaint is general noise. Long benching runs, circulation routes, and the zones next to printers and kitchens. Desk screens and ceiling treatment do more here than any wall would.
- Do not subdivide below about four seats. Partitions eat floor area, and a floor cut into two-person cells usually ends up feeling smaller than it is while losing the collaboration the layout was meant to support.
- Keep circulation outside the enclosed rooms. If the route to the kitchen runs through your focus zone, the walls are solving a problem the plan created.
For floors where the layout itself is still being decided, it is worth reading our guide to agile workspace design alongside this one — acoustic zoning and agile zoning are the same exercise, drawn on the same plan.
Acoustic Panels That Also Work: SOURCE Writeable Surfaces
The cheapest acoustic improvement in most offices is a surface you were going to install anyway. Meeting rooms and project areas need writeable walls; those walls are also large, flat, hard and reflective. Specifying an absorbent, magnetic writeable panel instead of a glass board turns a liability into acoustic treatment at no extra floor cost.
SOURCE boards use a Polyvision CeramicSteel enamel surface — magnetic across the full face, and vitreous rather than painted, which is why it resists ghosting and staining under daily heavy use rather than developing a grey haze after a year. The wall-mounted boards are 5.8 mm thin, available in 1180×2040, 1180×1180 and 587×587 mm formats, with a galvanized steel base bonded using PUR adhesive and no VOC or formaldehyde emissions — a detail that matters when the board is going into an enclosed, poorly ventilated meeting room.
The mobile SOURCE LIGHT is the other half of the answer: a 1260×820×18 mm PET board on castors, which lets a team carry its collaboration surface into whichever room is free rather than booking a room to have a wall to write on. For rooms where the acoustic requirement is real, SOURCE also comes as acoustic writeable panels, so the same surface that takes the notes can take the sound.
Pair them deliberately: a porcelain whiteboard on the wall behind the table gives the room its thinking surface, and the partition around it decides how much of that thinking stays in the room.
Relocation: The Cost Nobody Budgets For
The reason to buy a demountable partition system rather than build drywall has nothing to do with the day you install it. It is about the day, eighteen months later, when the team grows and the layout has to change.
Drywall relocation means demolition, disposal, new studs, new plaster, new paint, new electrics, and a floor out of service for weeks. A modular system comes apart. All B-Series panels use a demountable aluminium connector system: panels lift off their posts without damaging walls, floors or ceilings, and most relocations finish over a weekend. The panels themselves are reusable, which means the second layout costs labour instead of materials.
Two practical notes. First, decide early whether you want floor tracks — they are optional, and on acoustic installations they matter, because a sealed floor line is part of what makes an assembly perform to its rating. Where the partition is doing visual division only, the panels can be floor-supported with a pressure-fit head channel and no permanent fixings at all, which keeps the floor intact and the option to move open. Second, spec a little more panel than the current layout needs if growth is expected — a system with a spare post and a spare run of panels can absorb a new meeting room without a purchase order.
What Drives the Cost
Acoustic partitioning is priced by the square metre of panel, and the number moves with four things.
- Height and thickness. A desk screen and a floor-to-ceiling wall are different products in different cost brackets. Full height is where the money goes, and it should be reserved for the rooms that genuinely need blocking.
- Infill. Fabric and MFC are the cost-effective choices; glass costs more, and specialist acoustic glass more again.
- Acoustics as a system. Sealing, gaskets, floor tracks and door hardware are a small share of the panel cost and a large share of the performance. Cutting them to save a few percent is the most common way an acoustic specification fails.
- Who you buy from. As with everything else in an office fit-out, the largest single saving is buying manufacturer-direct rather than through an importer and distributor. On a partition project, that saving scales with the floor area — which on a large headquarters is the difference between enclosing four rooms and enclosing all of them.
How to Specify: Work Down This List
- Name the complaint. "The floor is loud" and "our calls are overheard" are different projects with different budgets. Absorption first for the first, blocking first for the second.
- Split the floor by zone. Enclose the rooms where confidential speech happens; leave everything else open and treat it with screens and absorptive surfaces.
- Prefer full height for blocking, desk screens for comfort. A desk screen is a good screen and a poor wall. Do not buy it for a job it cannot do.
- Ask for tested assembly ratings, not panel ratings. STC belongs to the whole assembly — panel, seal, track, glazing, door.
- Specify for the layout you will have in two years. Demountable systems are worth their premium exactly once you have relocated them.
- Use the surfaces you already need. Magnetic, writeable, absorbent panels in meeting rooms do acoustic work for free.
The Bottom Line
A quieter office is not bought as a product, it is assembled from two different physical effects used in the right places. Absorption — desk screens with PET cores, fabric panels, acoustic writeable surfaces — lowers the general noise of an open floor. Blocking — full-height partitions with sealed perimeters and glazing — keeps confidential speech where it belongs. Most offices need both, in different rooms, and the mistake is spending the whole budget on one.
Start with the B-Series office partition system if the priority is dividing and enclosing a floor: B3 and B5 desk screens for benching, B4 and B7 full-height systems for rooms, all on one connector geometry that reconfigures over a weekend. Add SOURCE magnetic whiteboards where a wall is already going to be writeable, and let it absorb while it works.
Send us a floor plan and we will mark up which zones need blocking, which need absorption, and which need neither — the last of those is usually the largest saving in the project.