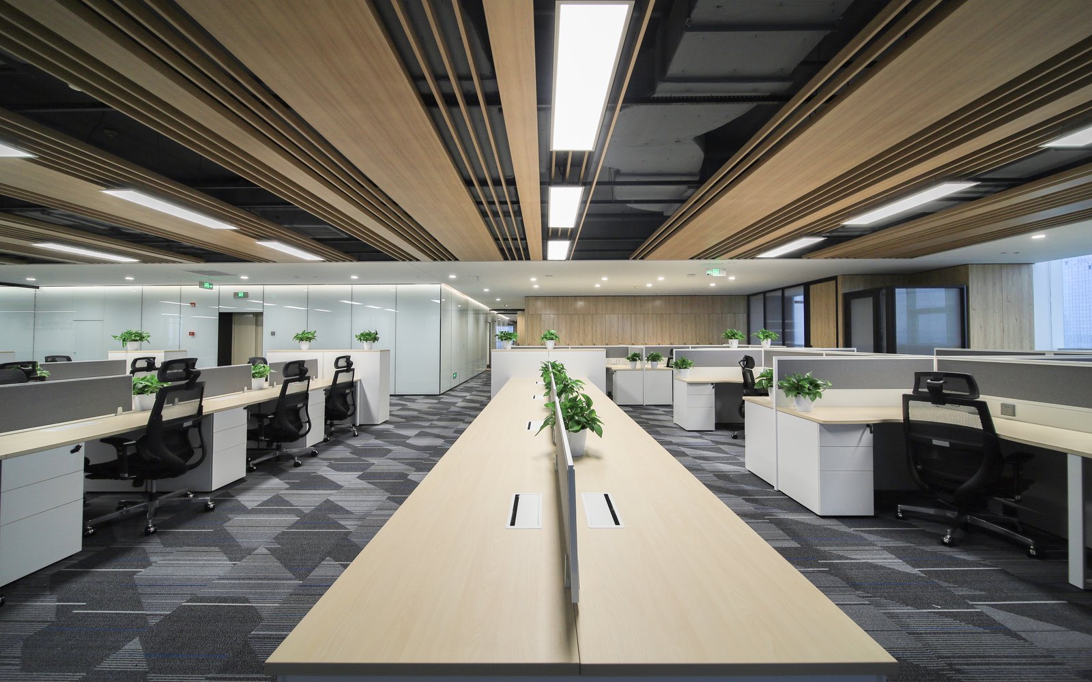
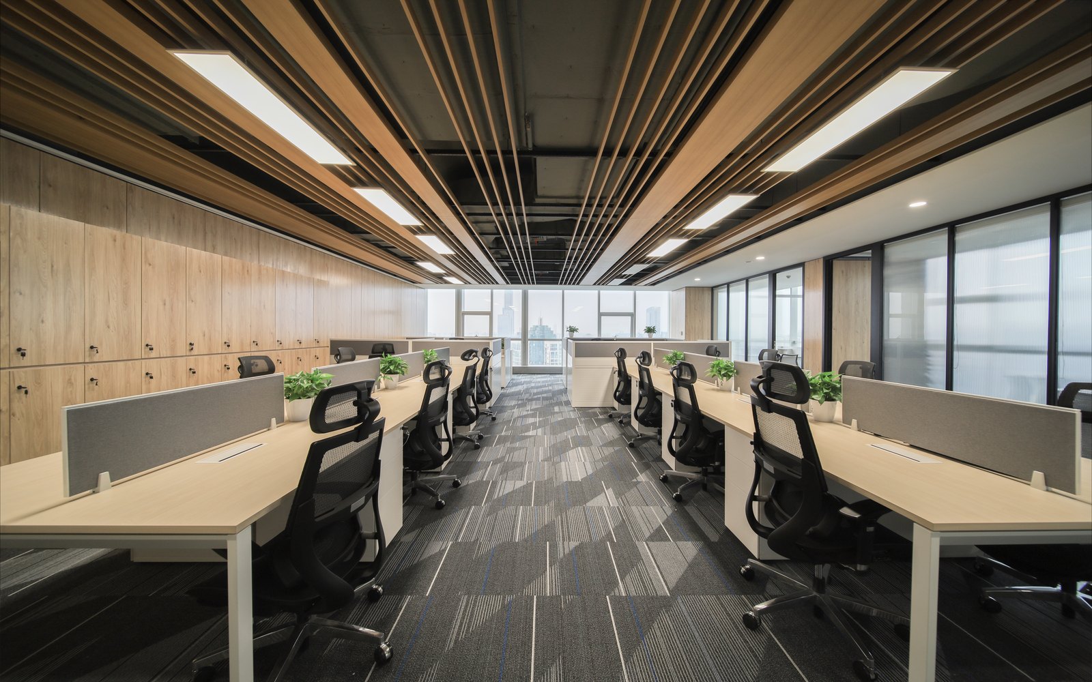
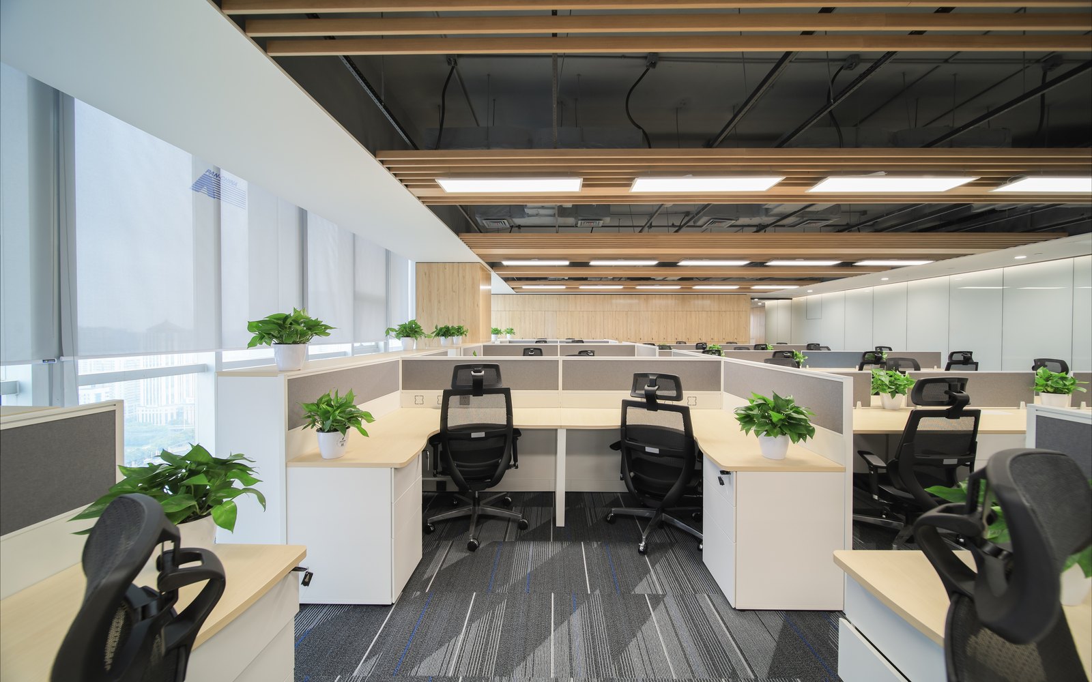
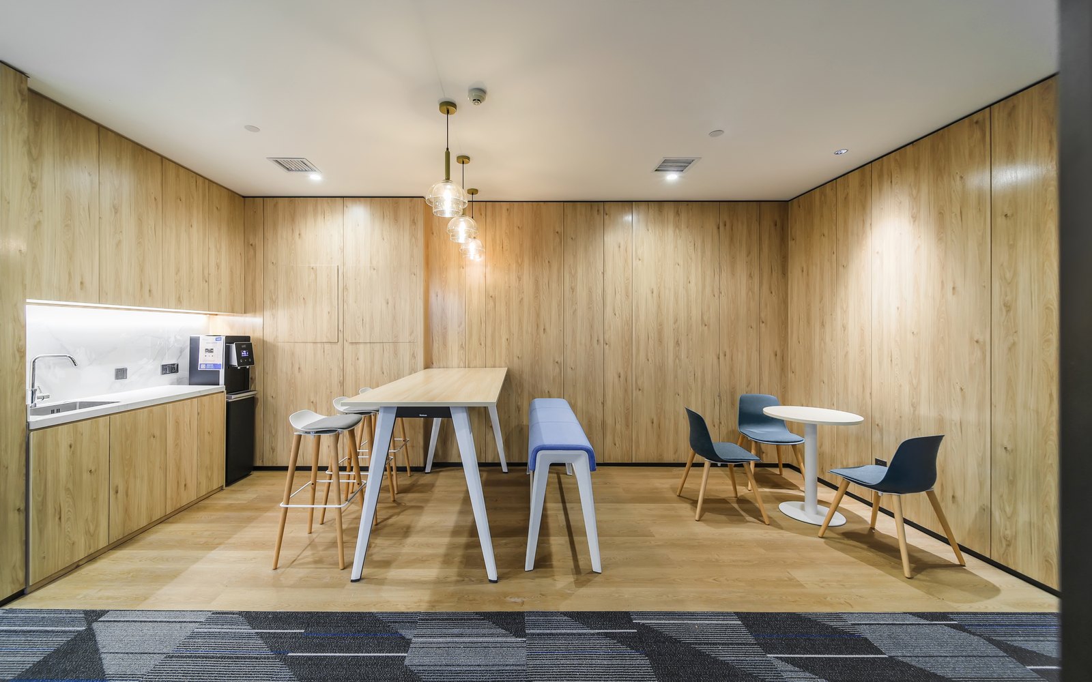
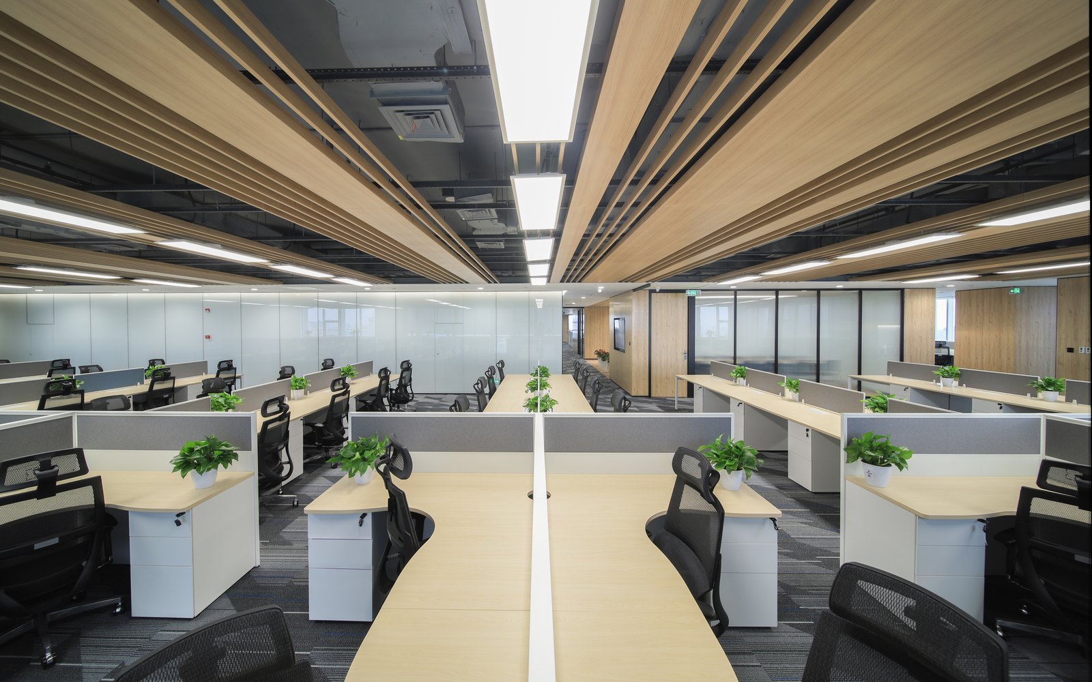
A full-floor fit-out for one of China's largest accounting firms — dense workstation clusters with acoustic screens, a training room, meeting rooms and a client reception, all delivered in a single finish.
This is the head office floor of one of China's largest accounting firms. It is fitted out as a working office rather than a showpiece: high desk density, acoustic separation between teams, and a training room that doubles as a town hall.
The brief
Accounting teams sit in fixed clusters that grow and shrink with the audit calendar. The requirement was a workstation system that could be re-configured within a floor without new parts, and screens high enough to cut sightlines between adjacent teams.
Workstations
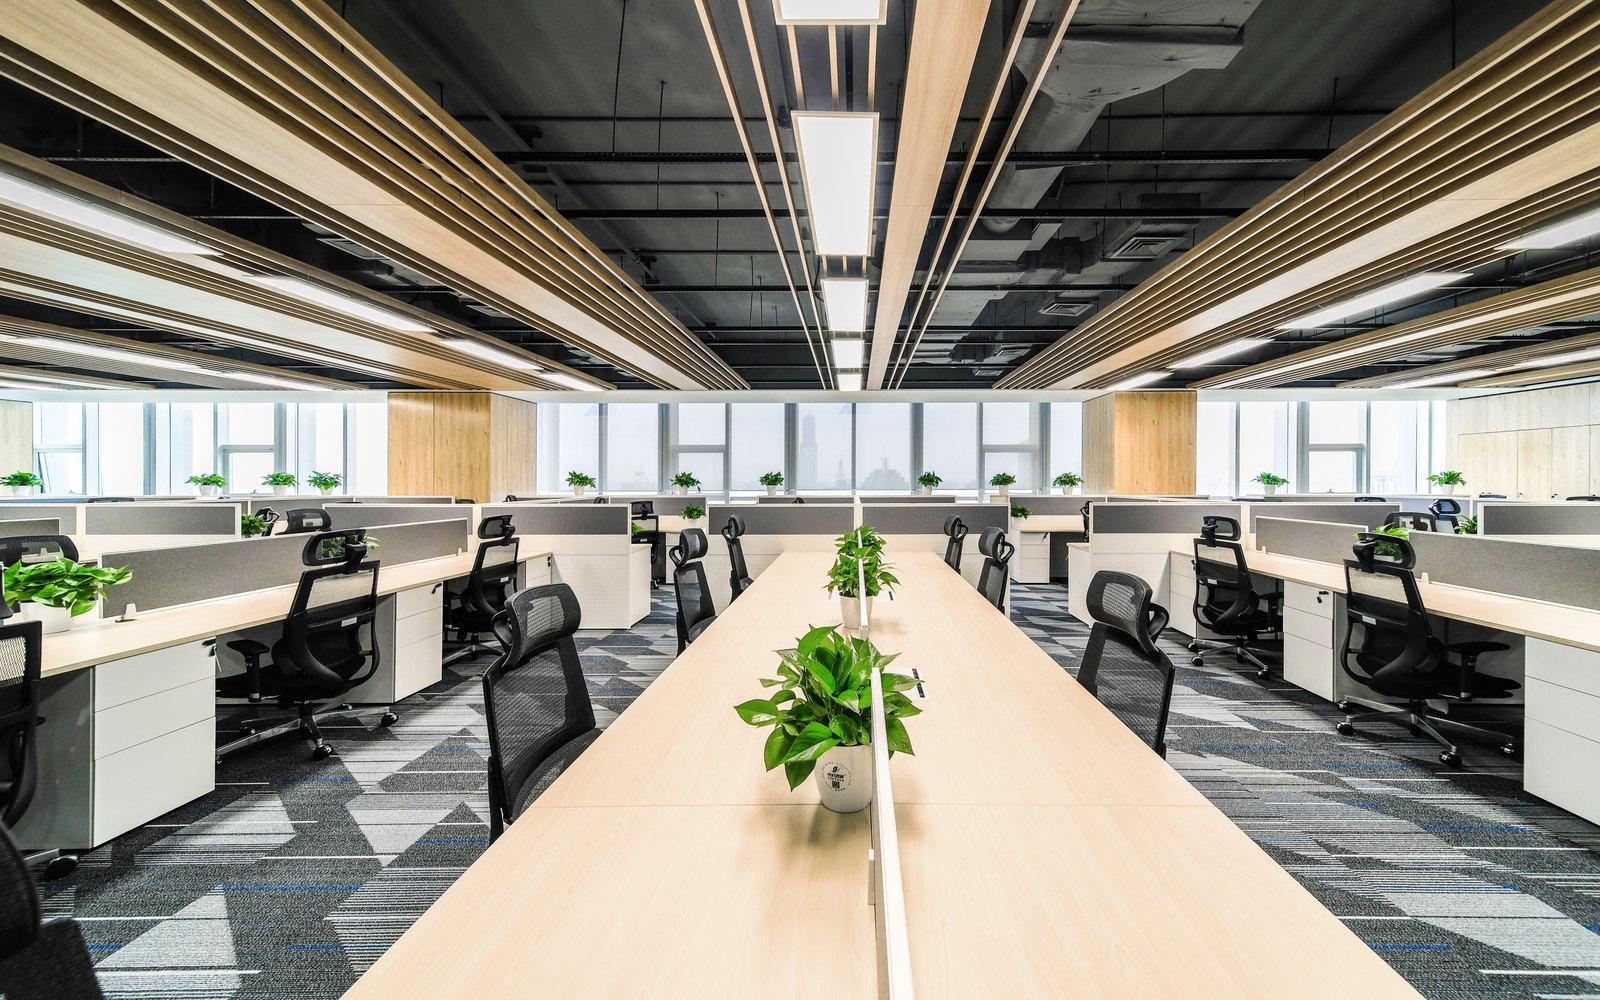
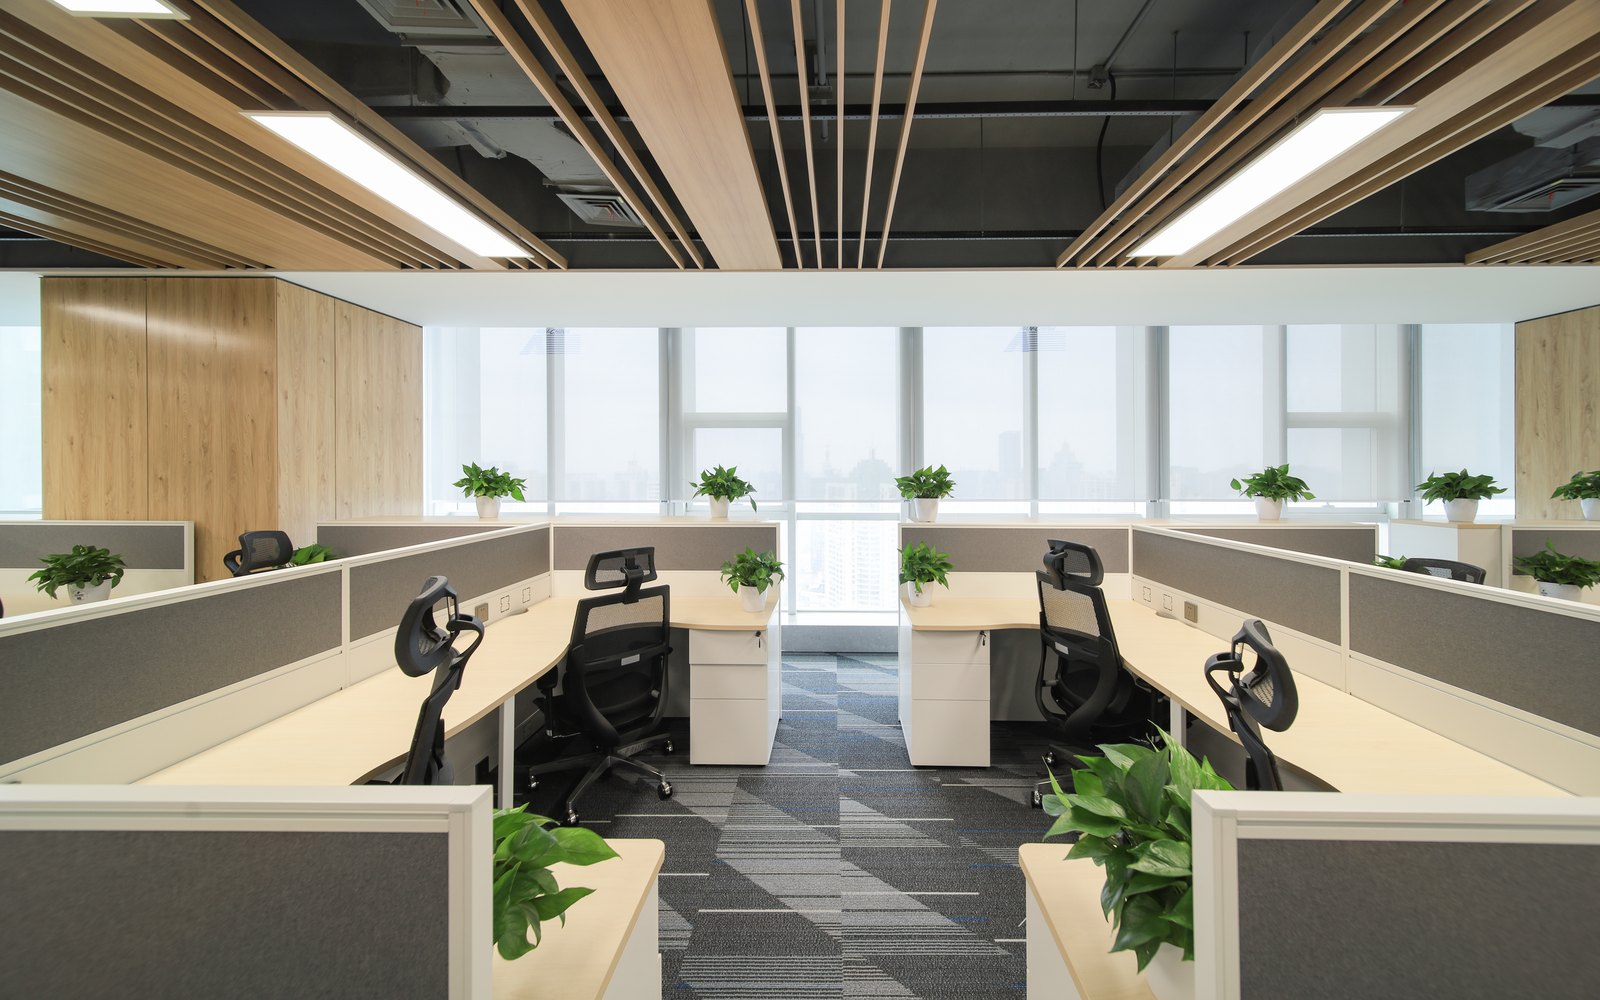
Bench desks are joined in runs of four and six, with a shared central leg frame and cable trays underneath. Each position carries a mobile pedestal, so personal files move with the person when teams are reshuffled.
Screens and acoustics
The dividing screens are upholstered on both faces with a curved top edge, which absorbs sound at seated head height. Combined with the felt ceiling battens, conversations stay inside the cluster.
Training and meeting
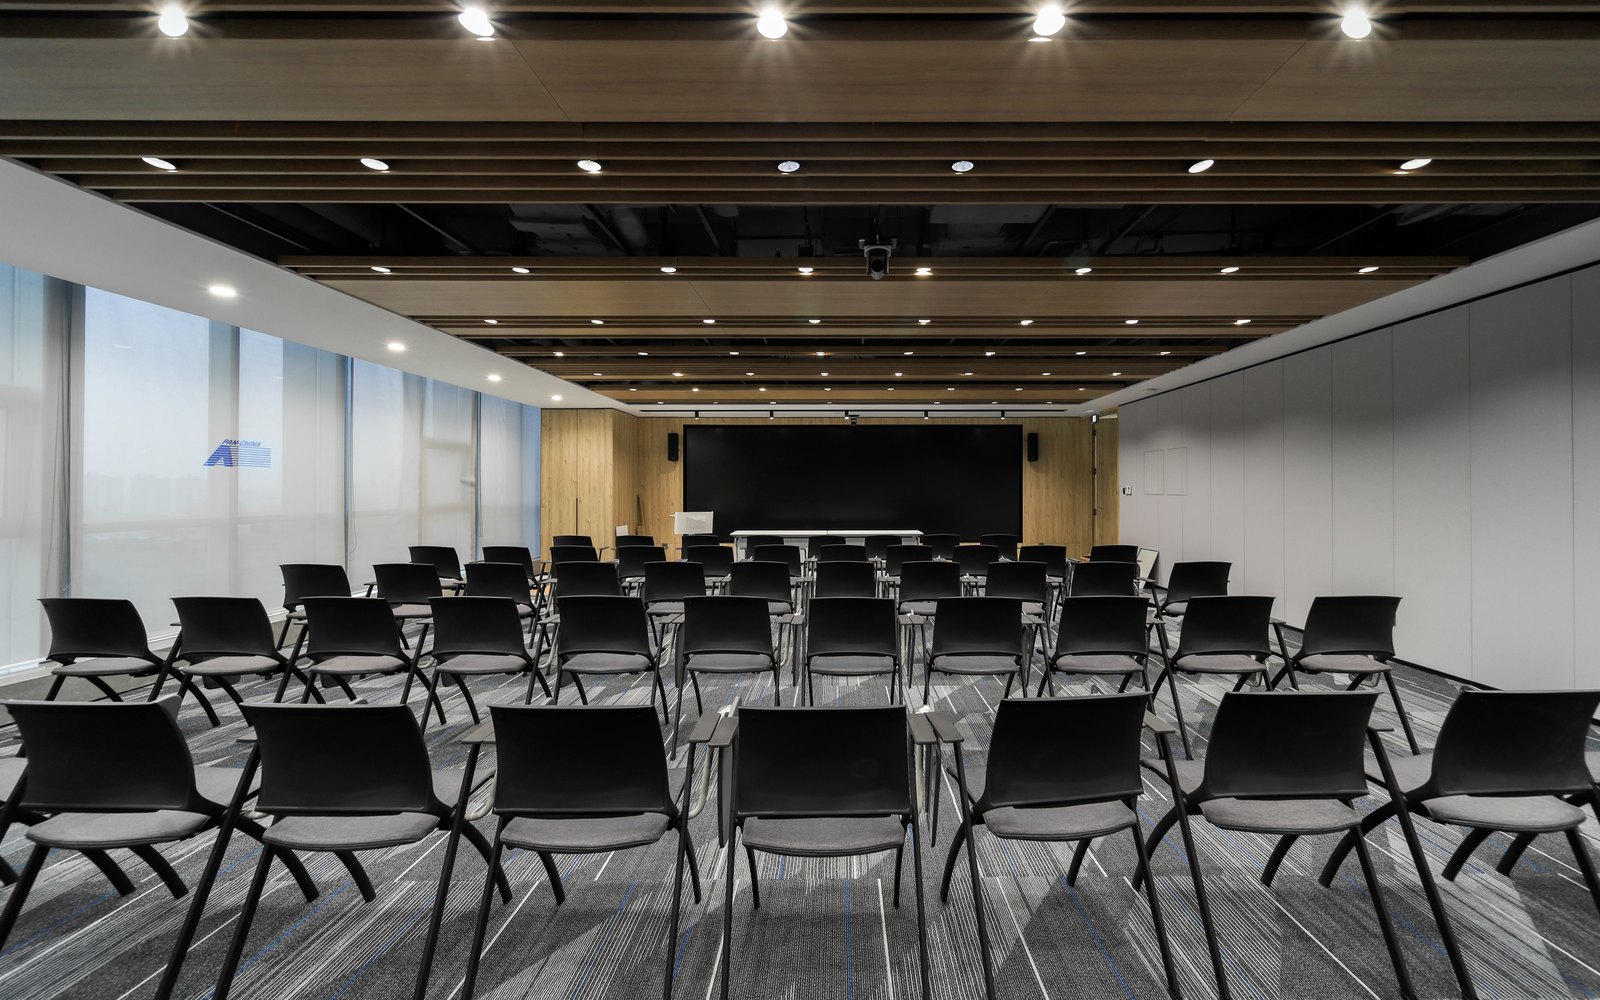
The training room seats a full department on folding-nest chairs and flip-top tables, so the room can be cleared for a town hall and reset the same afternoon.
Client-facing areas
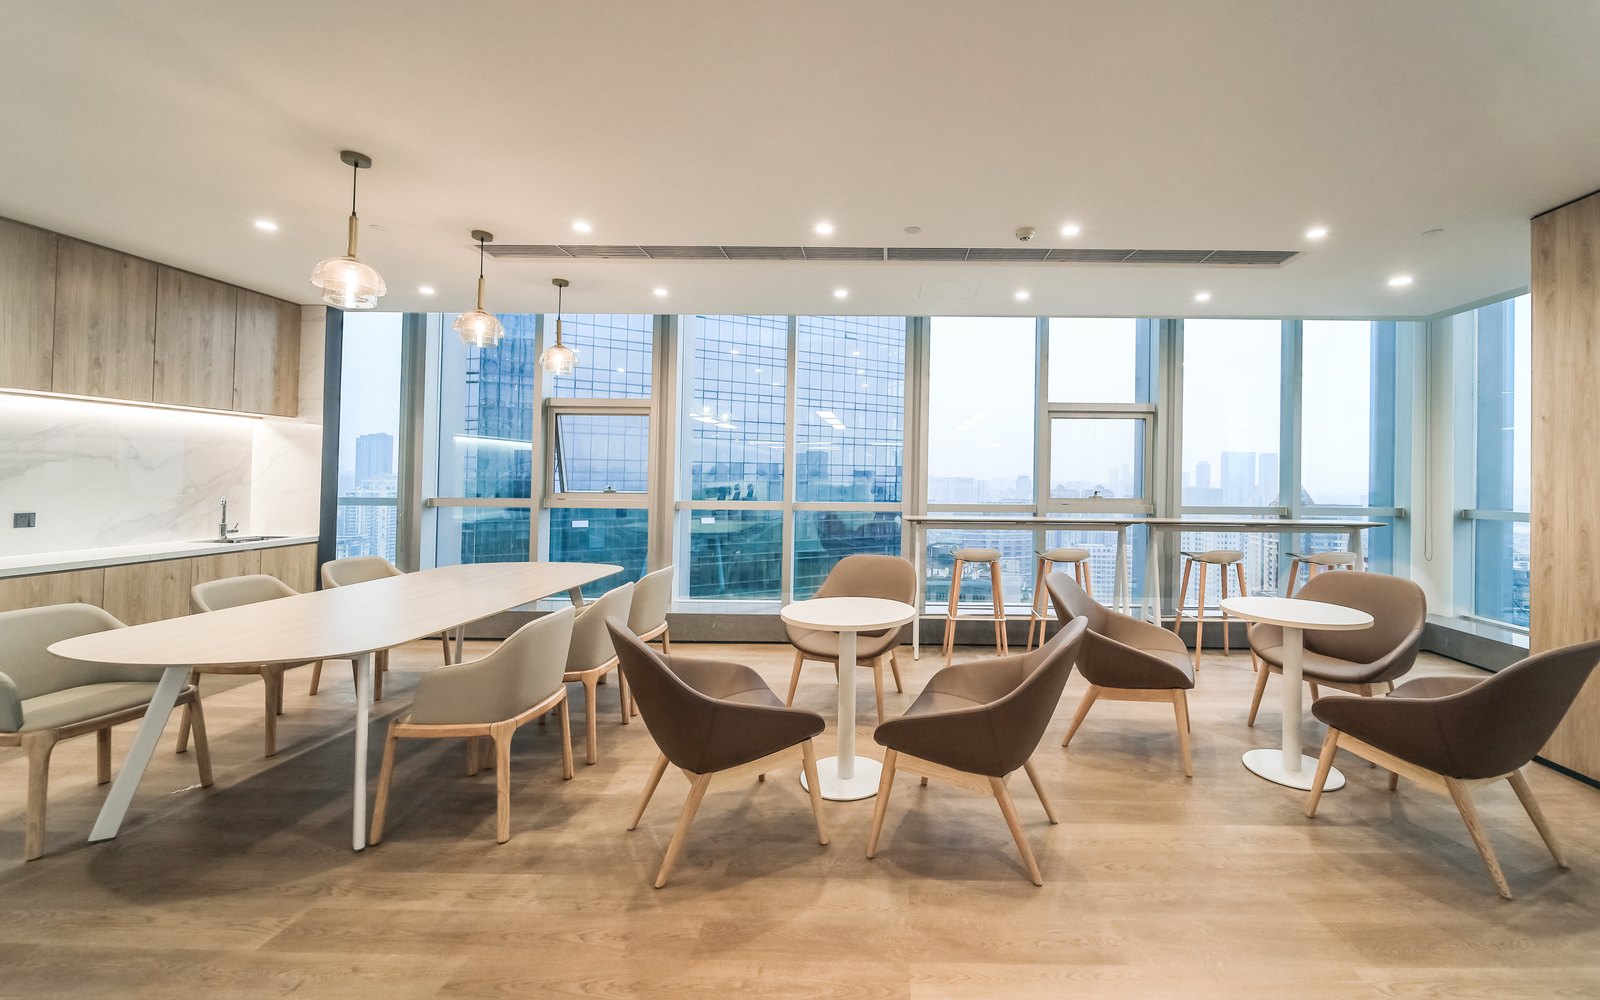
Visitors arrive at a stone reception counter with the firm's name in stainless steel behind it. The lounge beside it takes armchairs rather than sofas, so a client meeting can start before the meeting room is free.
Result
The floor holds its density without feeling like a call centre: screens and ceiling treatment do the acoustic work, and every position has a pedestal so the layout can change without new furniture.
Fitting out a professional services floor? Send the headcount and the floor plan — we will propose a workstation density and confirm the pedestal count in the same quote.