Public Library Fit-Out for a Cultural and Sports Centre
Public cultural centre
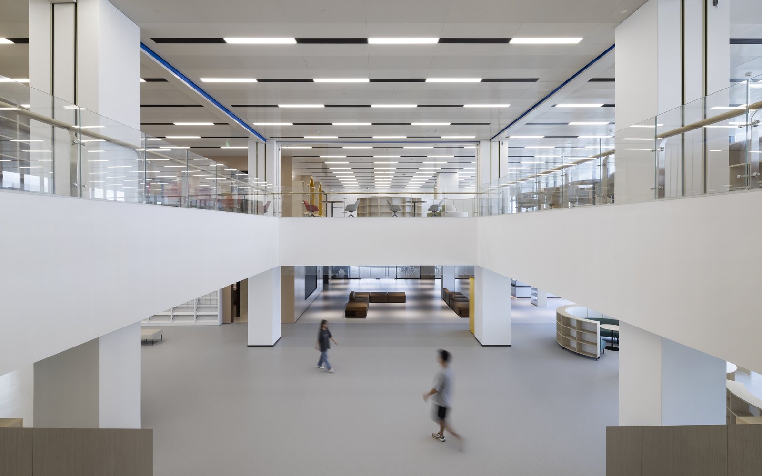
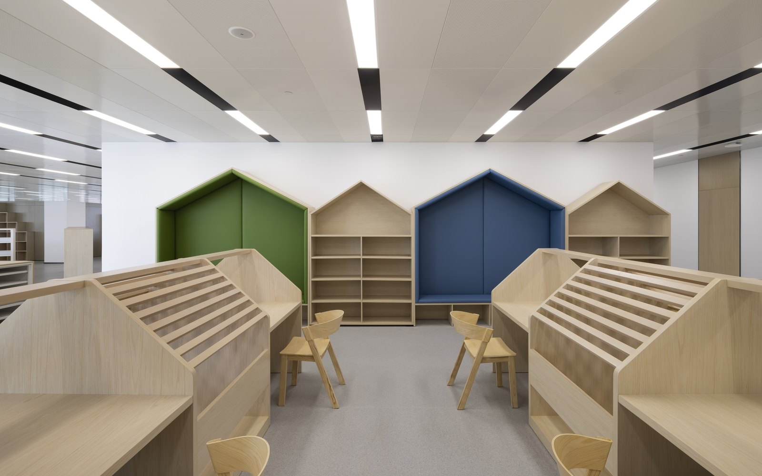
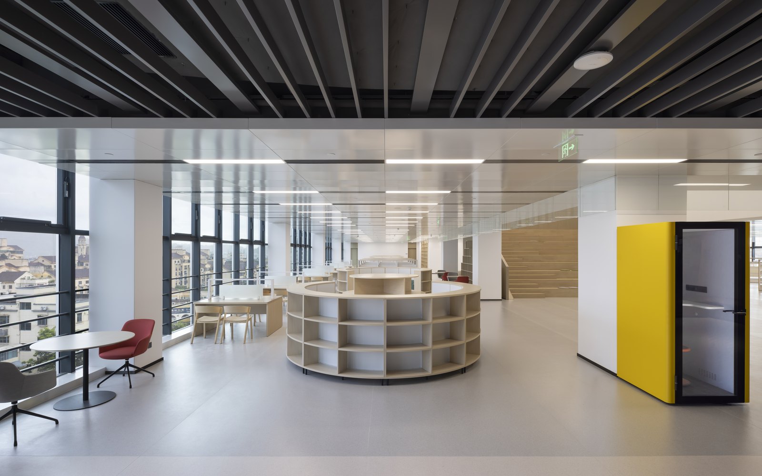
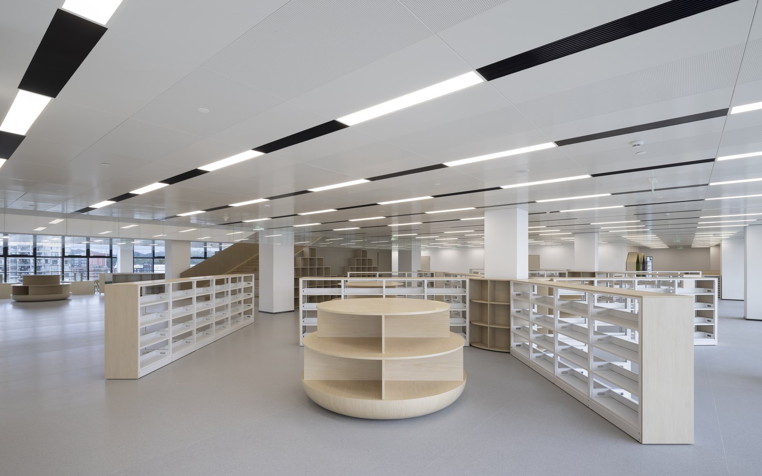
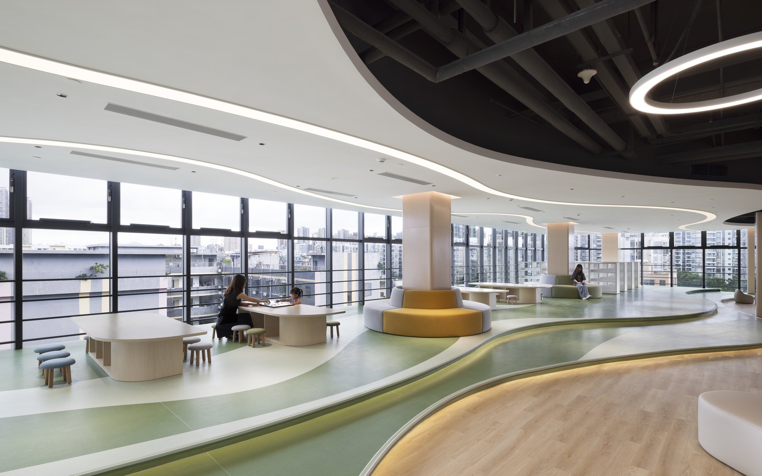
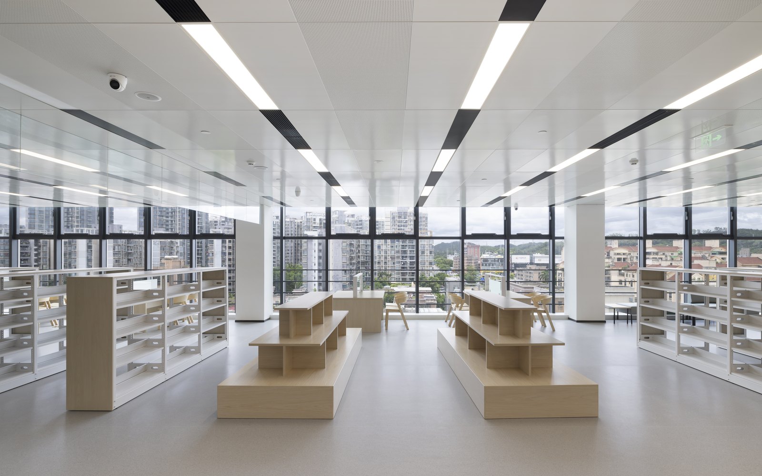
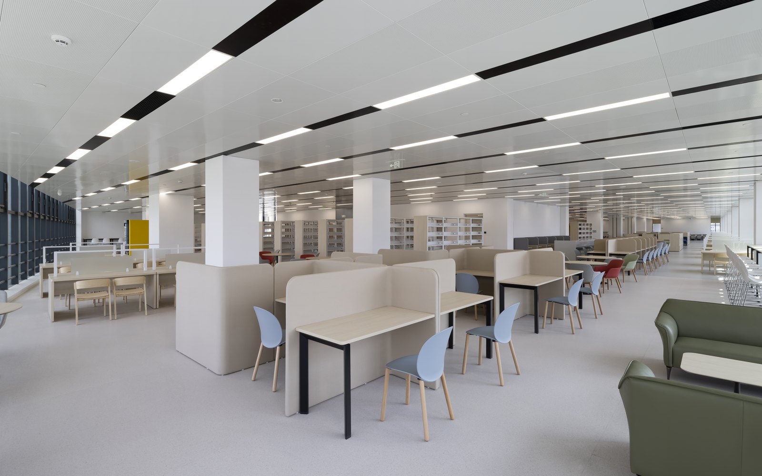
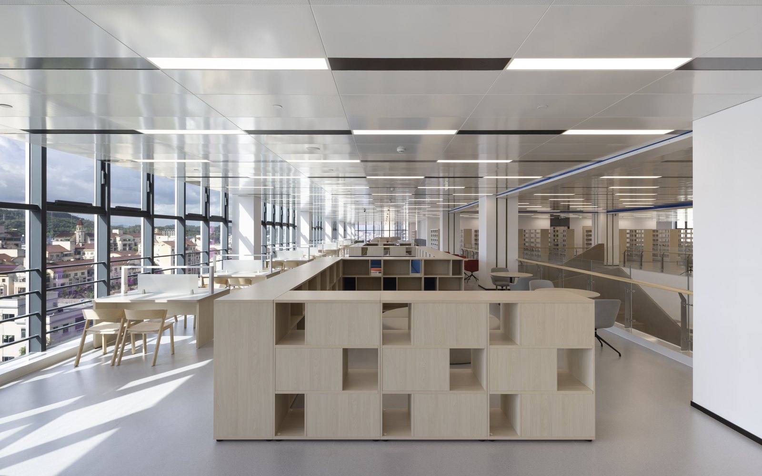
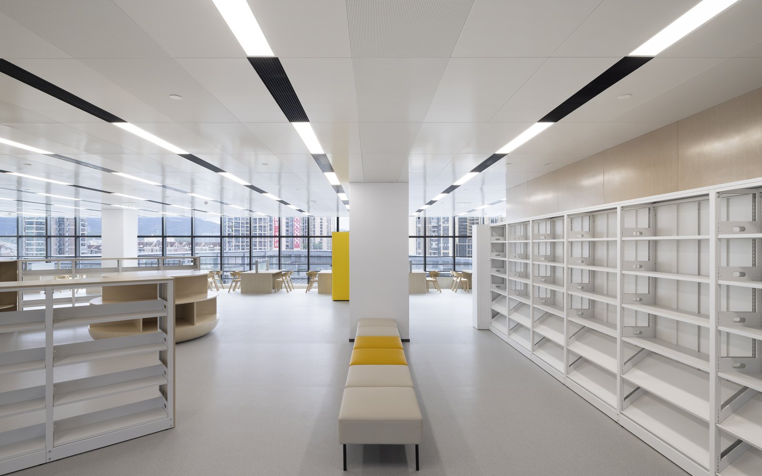
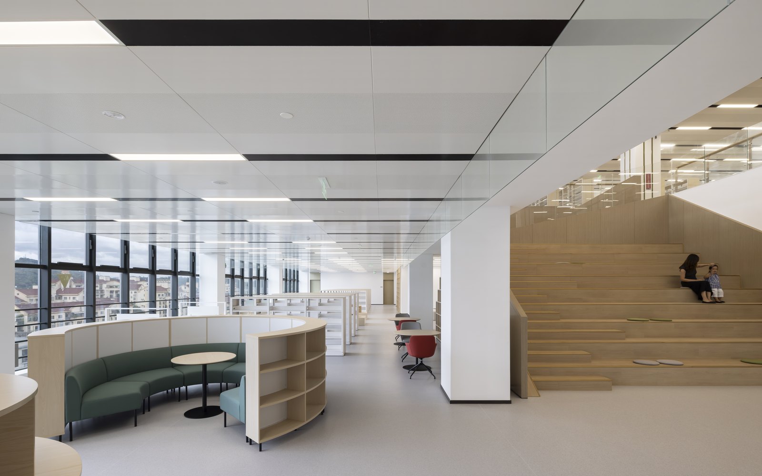
A two-level public library fitted out with custom shelving that follows the building's curved floor plates, plus reading tables, a children's zone and a ground-floor reception desk. Every shelving run was drawn to the building rather than specified from a catalogue.
This public library occupies two levels joined by a double-height atrium inside a cultural and sports centre in Shenzhen. Beite supplied both the loose furniture and the built-in shelving across the reading floors.
What the building needed
The floor plates are not rectangular. Shelving runs along curved walls and wraps around structural columns, and reading zones sit between the stacks rather than in a separate room. That ruled out standard library units — every run had to be drawn to the building.
Custom shelving
Book stacks are floor-standing units with adjustable shelves, a recessed plinth and end panels that follow the curve of the wall. Columns are wrapped on three sides, turning structural obstructions into display space instead of dead corners.
Reading and study areas
Long reading tables sit between the stacks with power and data brought up through the legs. Along the glazed facade, window benches run the full length of the floor, giving readers daylight seating that does not block the view.
Children's zone
Shelving drops to 900 mm so children can reach the top shelf, with house-shaped end panels in green and blue marking the area from across the floor. Tiered reading steps let a class sit together without extra loose seating.
Reception and lounge
The ground-floor desk is a single curved counter with a perforated three-dimensional panel behind it, sized so the library's own signage sits above rather than on the desk.
Result
One supplier covered shelving, tables, seating and reception in a single finish palette, so the two floors read as one space rather than a series of purchases. The curved runs meant no filler panels or gaps against the wall.
Planning a library or a campus building? Send the floor plan and the shelf heights you need — we will confirm what can be built to the drawing before pricing.