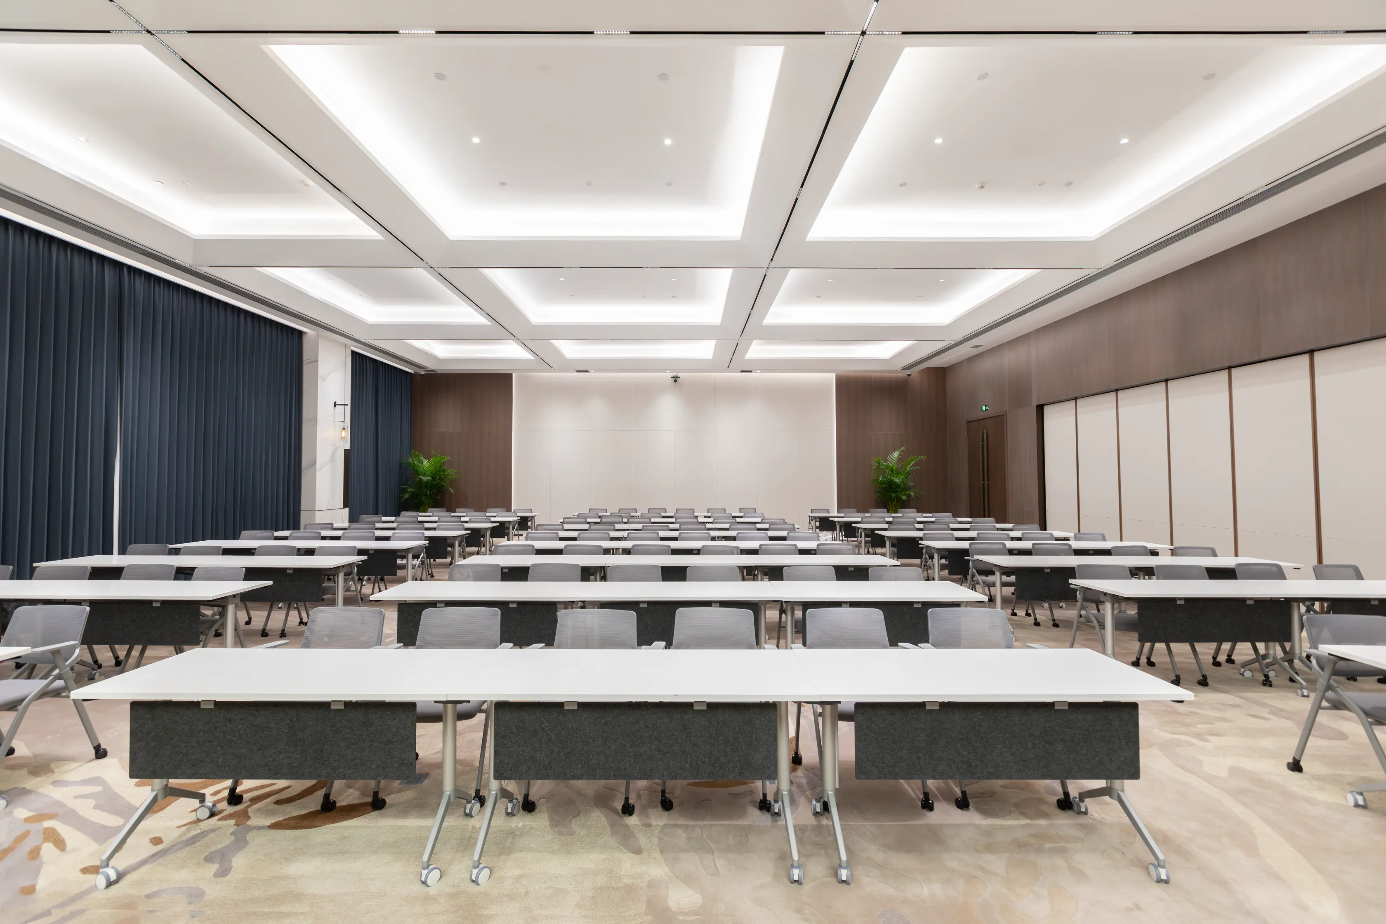
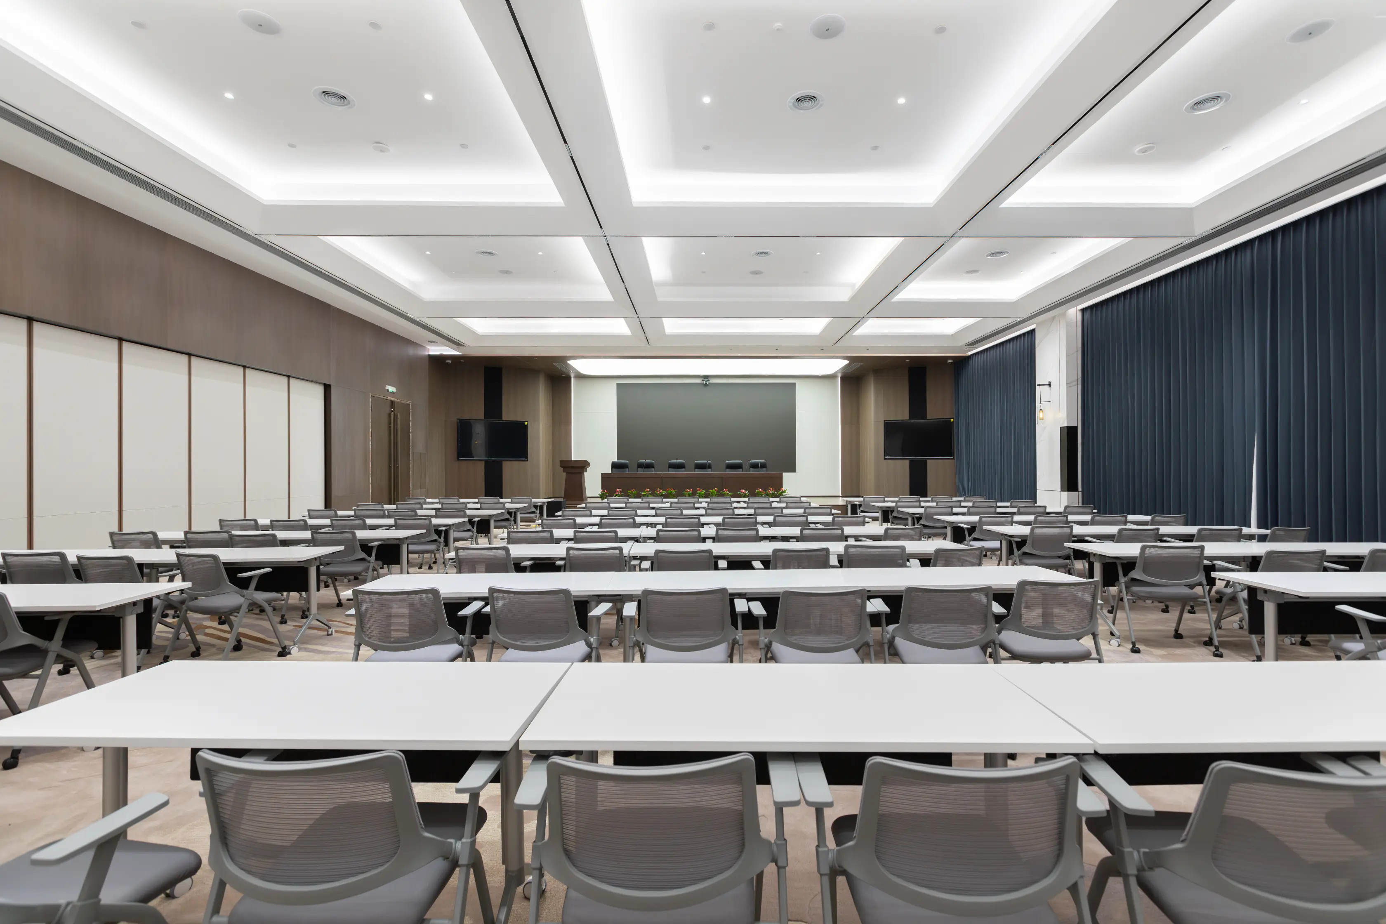
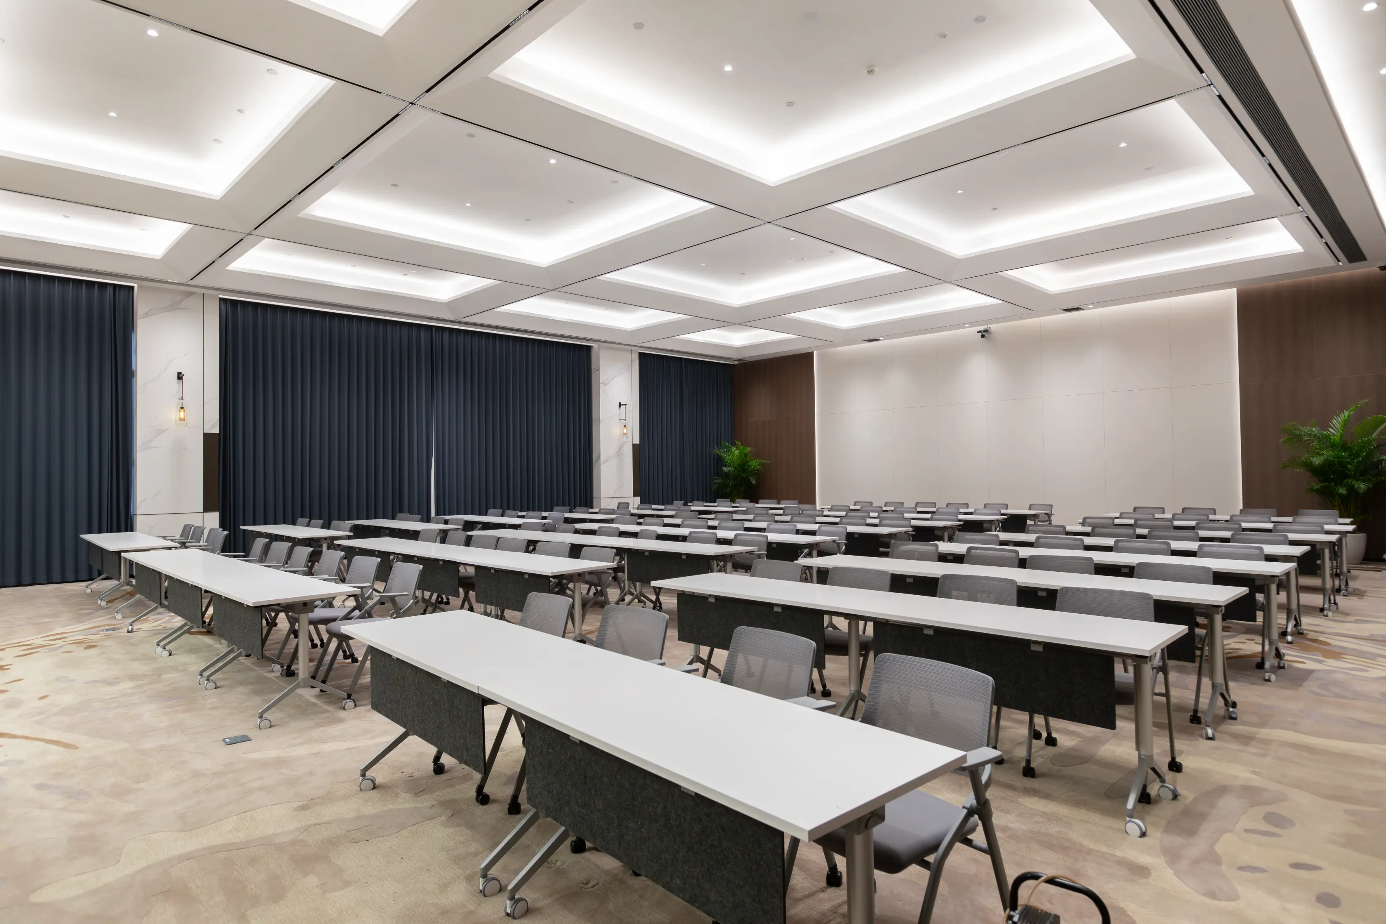
A regional commercial bank needed to furnish its main conference hall — a venue used for annual meetings, staff training and regional conferences. The hall required around 300 seats in a formal auditorium layout, with the flexibility to clear the floor for larger events.
The challenge
High seat density without blocking sightlines to the stage
A formal interior — wood panelling, stone columns, full-height curtains — that the furniture had to match
Noise control during long sessions in a hard-surface room
Layout changes handled by in-house staff between events
Our solution
We supplied the SHIRLLY folding meeting desk in white with grey acoustic modesty panels and a silver frame, arranged in continuous rows across the hall.
Acoustic modesty panels — absorb sound between rows and screen cables, keeping the hall quiet during long sessions
Continuous rows — 1200 mm desks align into straight runs, maintaining clear sightlines from every seat
Lockable casters — staff reconfigure or clear the hall without lifting a desk
Folding tops — desks fold flat for storage when the floor is needed for standing events
Configuration
SHIRLLY folding meeting desk
1200 × 600 × 750 mm · white top · grey acoustic panel · silver frame · casters · approx. 140 pcs
Result
The hall now seats approximately 280 in auditorium layout and clears to an open floor between events. The white tops and grey panels sit consistently with the room's wood and stone finishes.
“The hall now seats approximately 280 in auditorium layout and clears to an open floor between events. Reconfiguration is handled entirely by in-house staff.”