Headquarters Fit-Out for an Automotive Manufacture
Automotive manufacturer
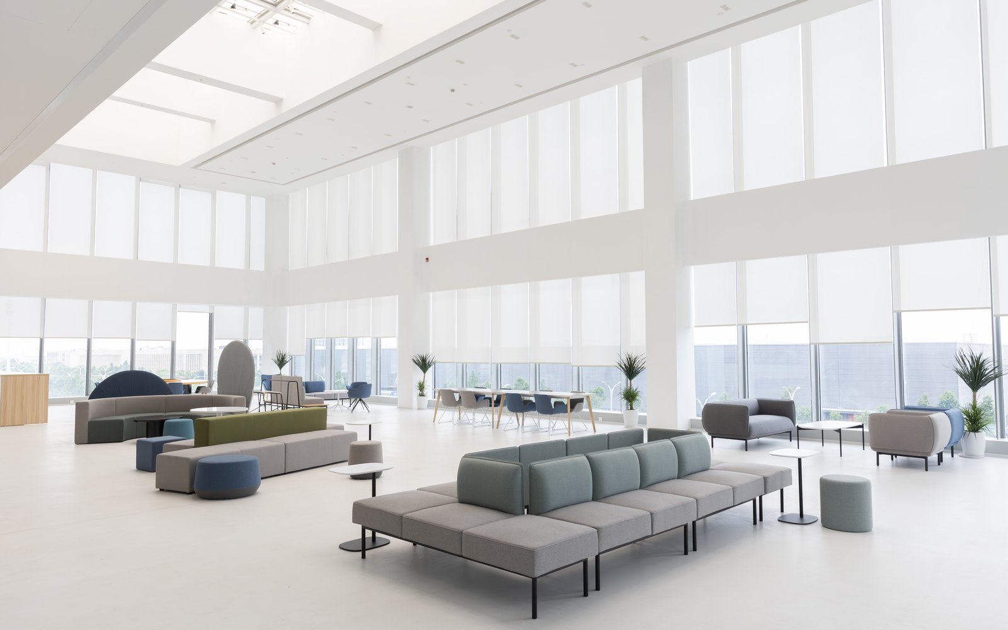
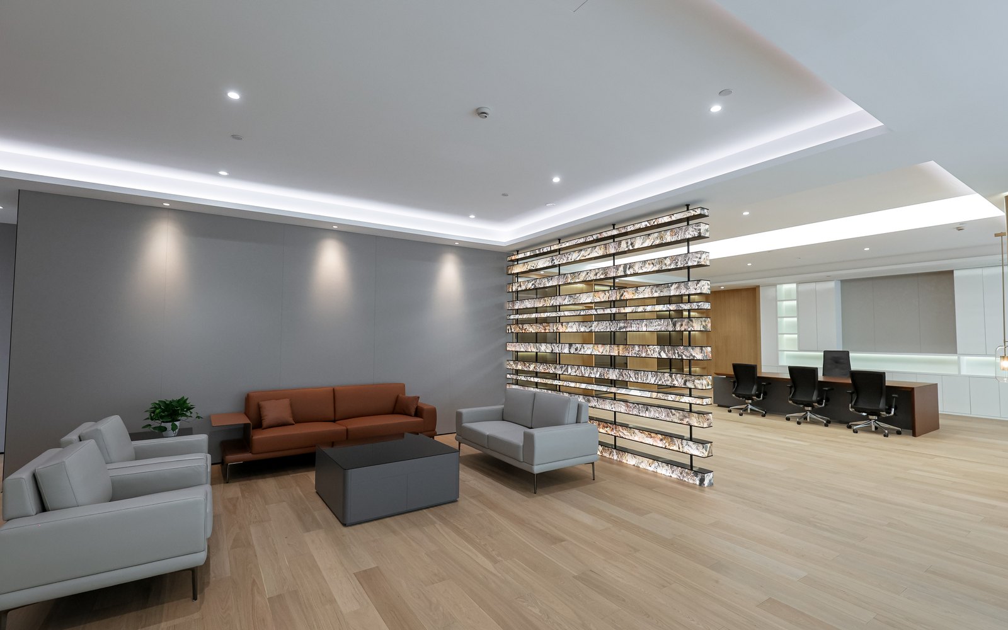
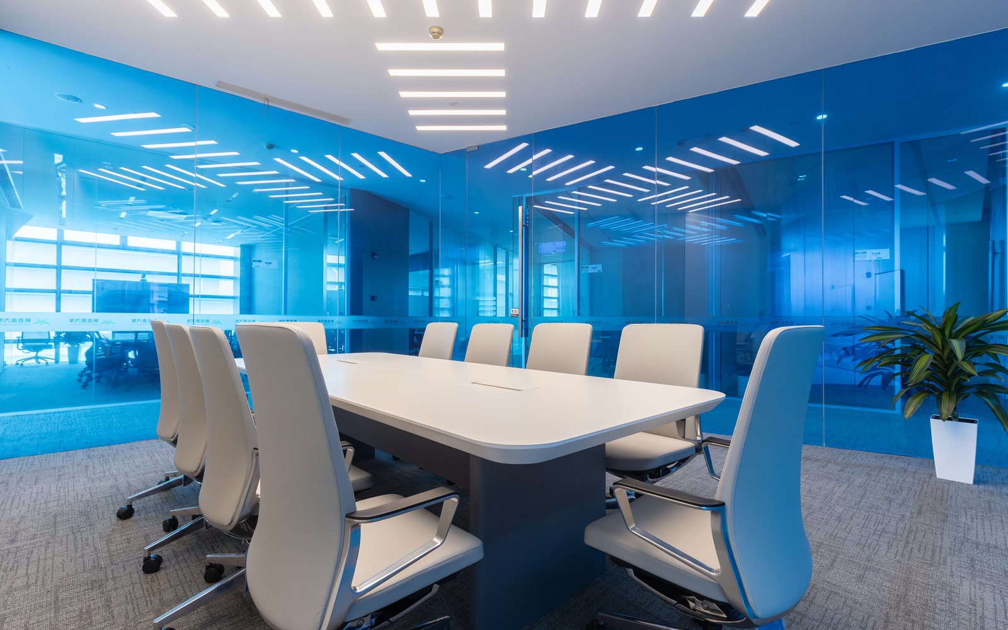
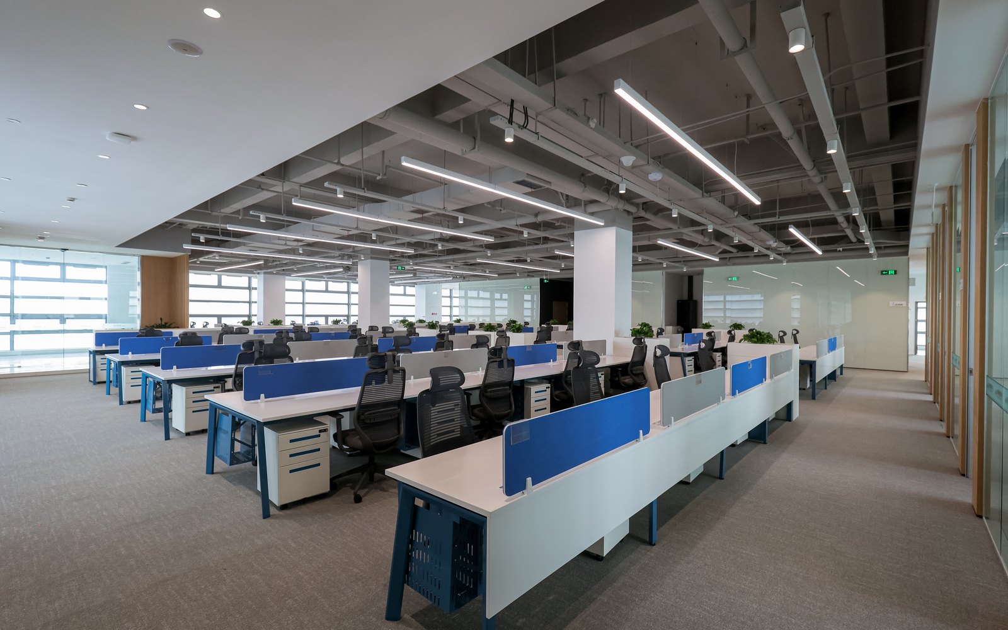
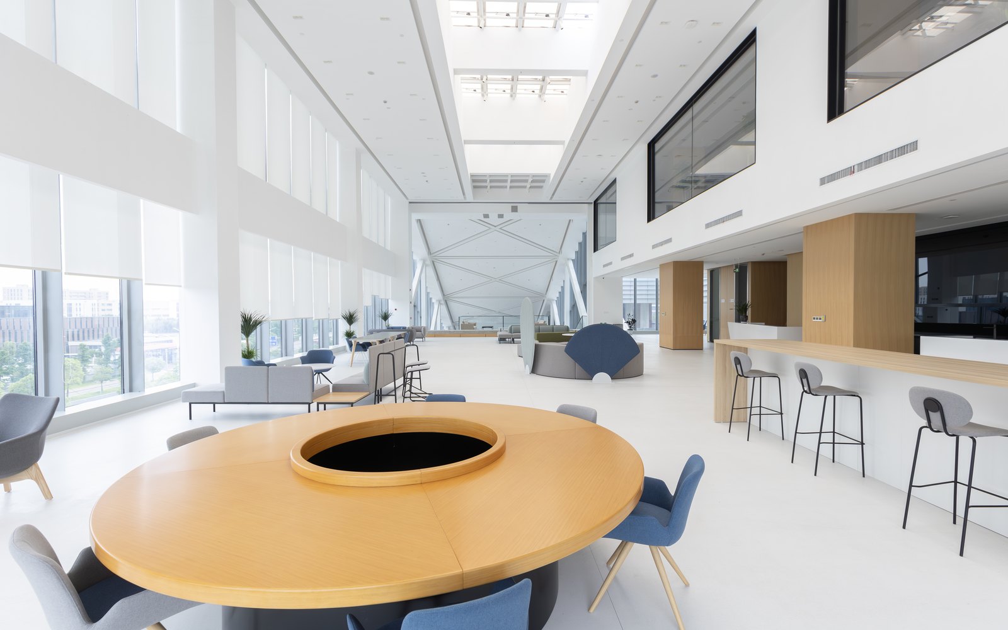
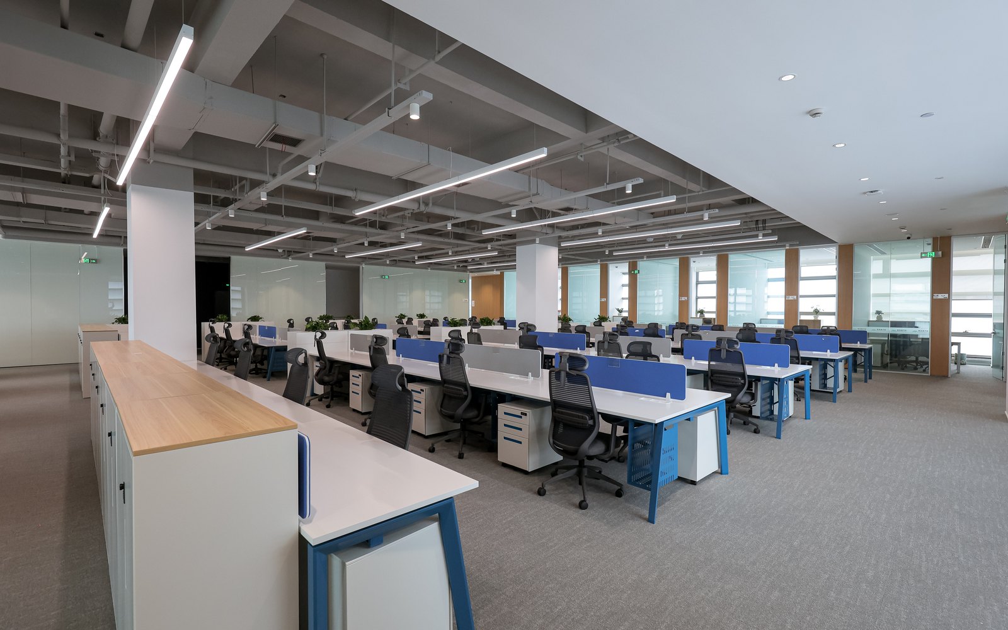
A headquarters building furnished across five zones — double-height lobby, open-plan office floors, meeting rooms, executive suites and a staff canteen — in one continuous material palette.
This manufacturer builds recreational and special-purpose vehicles. Its headquarters combines a double-height entrance hall with office floors, meeting rooms and a staff canteen, and the client wanted one furniture language across all of them.
The brief
Five zones, one palette. The lobby has to absorb visitors and informal meetings; the office floors have to hold desk density; the canteen has to turn over quickly at lunch. The client did not want each zone to look like a different supplier.
Lobby and reception
Modular benches and ottomans are arranged in loose groups rather than fixed rows, so the hall can be re-set for a product launch without moving heavy furniture. A round table with a central lazy susan sits at the entrance as an informal meeting point.
Office floors
Bench workstations on steel frames, with a low screen at each position and a blue accent panel that ties back to the lobby seating. Each desk takes a mobile pedestal.
Meeting rooms
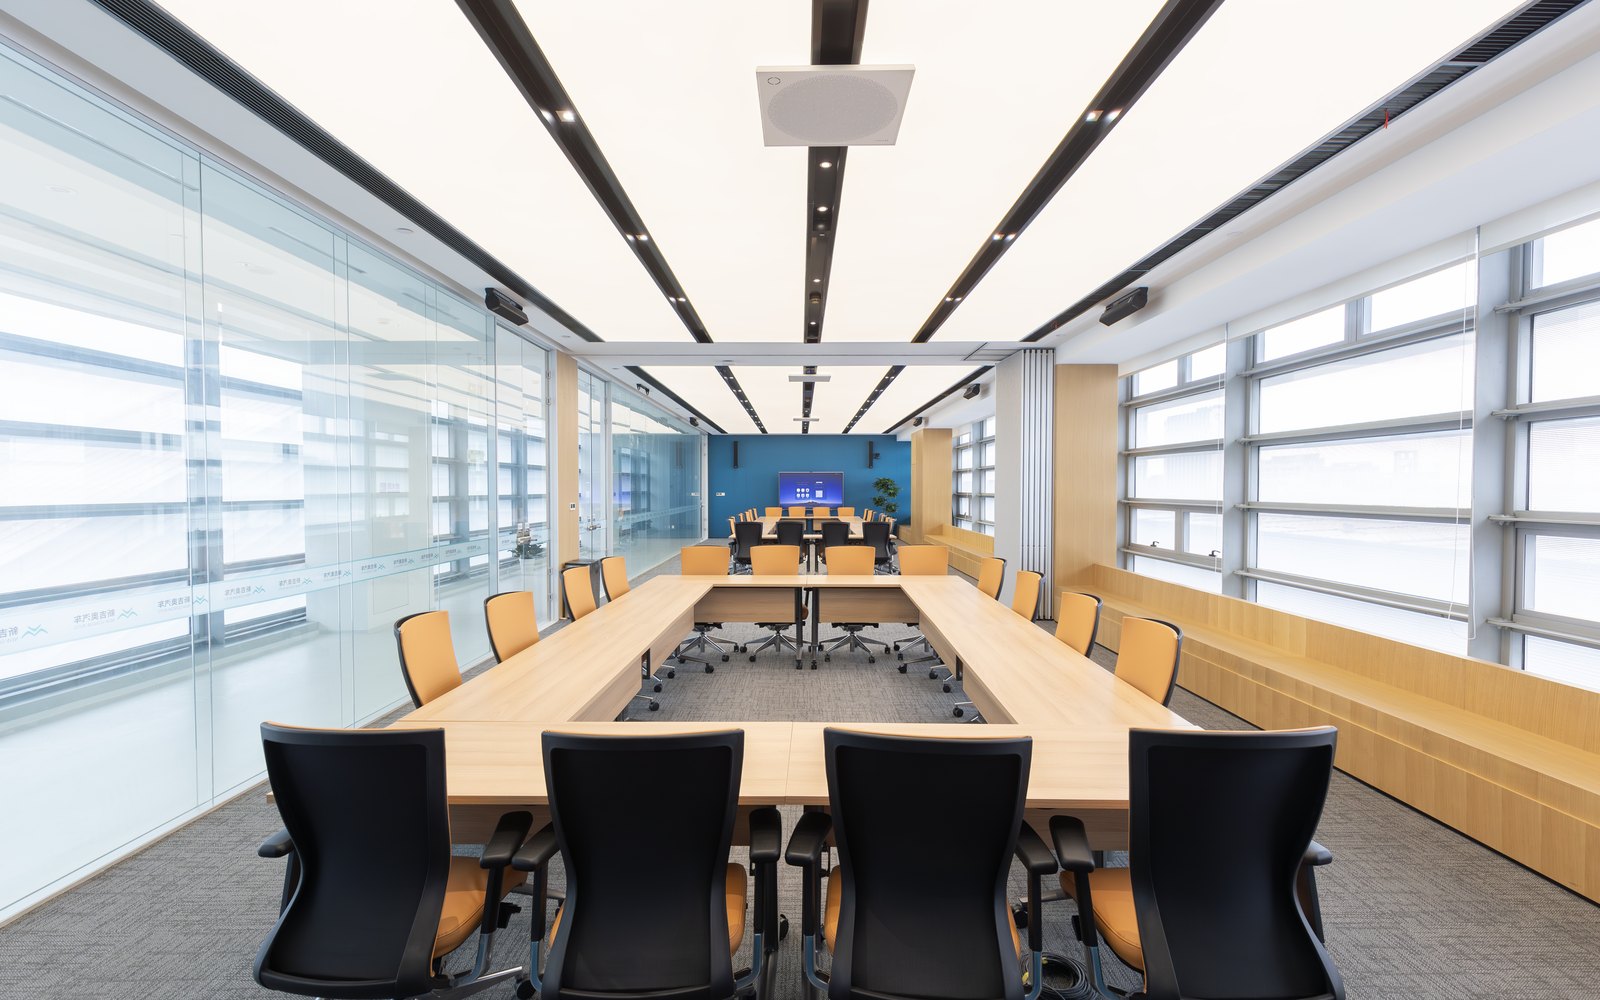
The boardroom takes a long table with bench seating on one side, which fits more people into the same room depth than chairs all round. Smaller rooms use conventional conference tables in a blue-tinted glass enclosure.
Executive suites
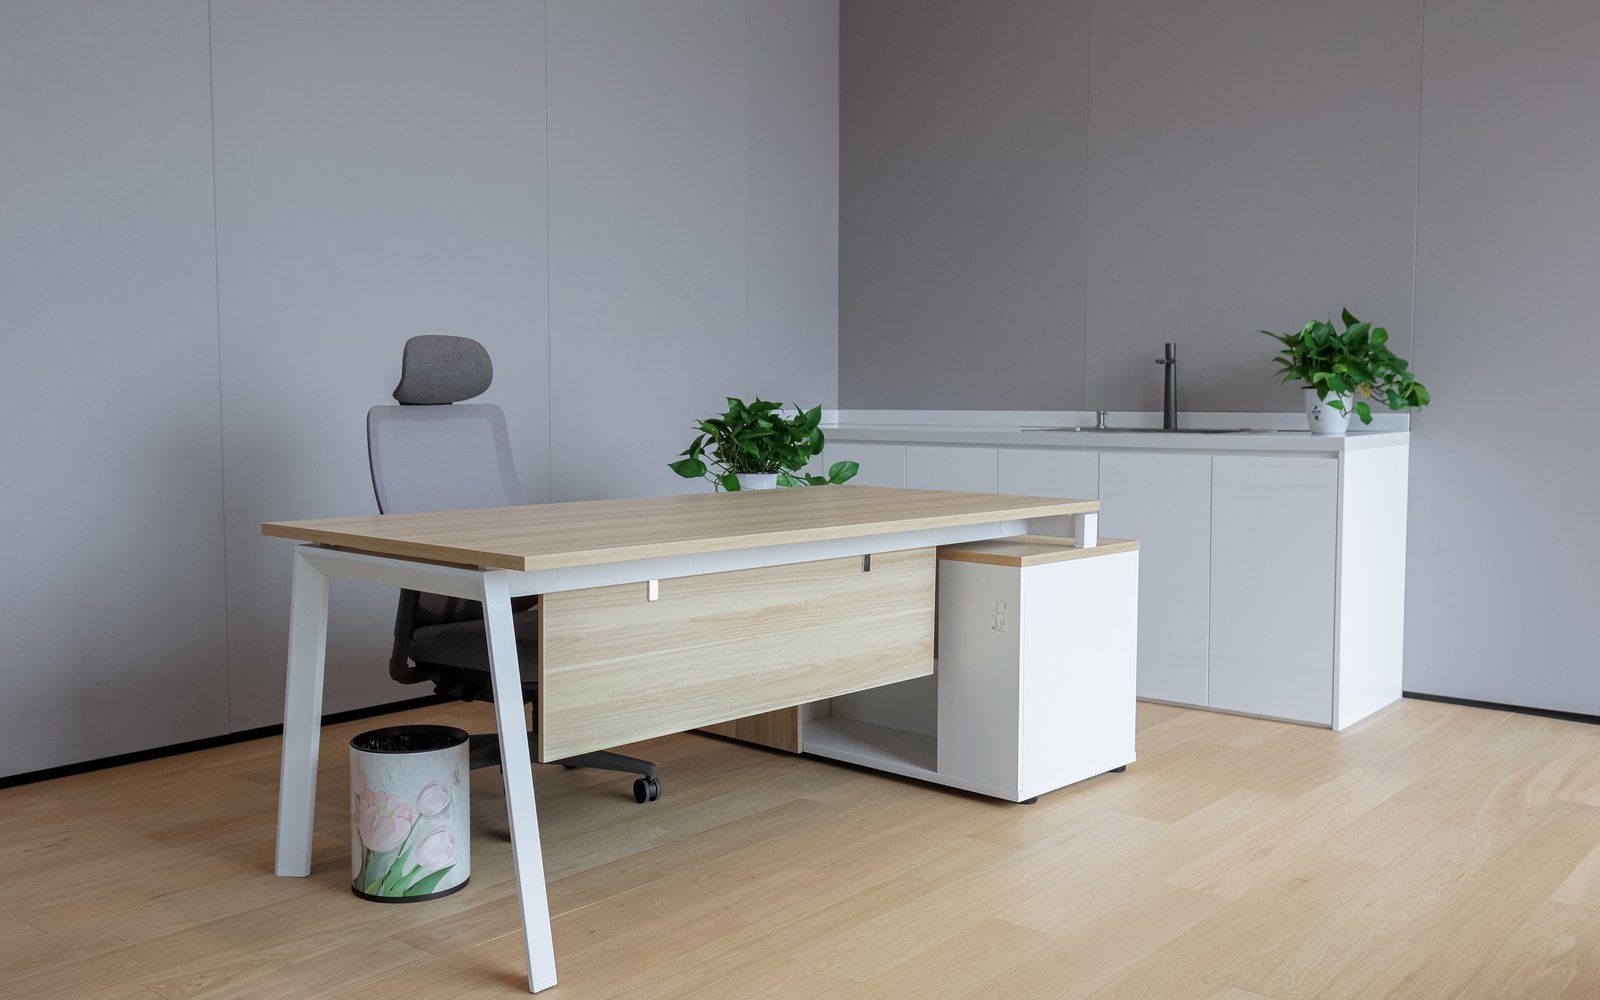
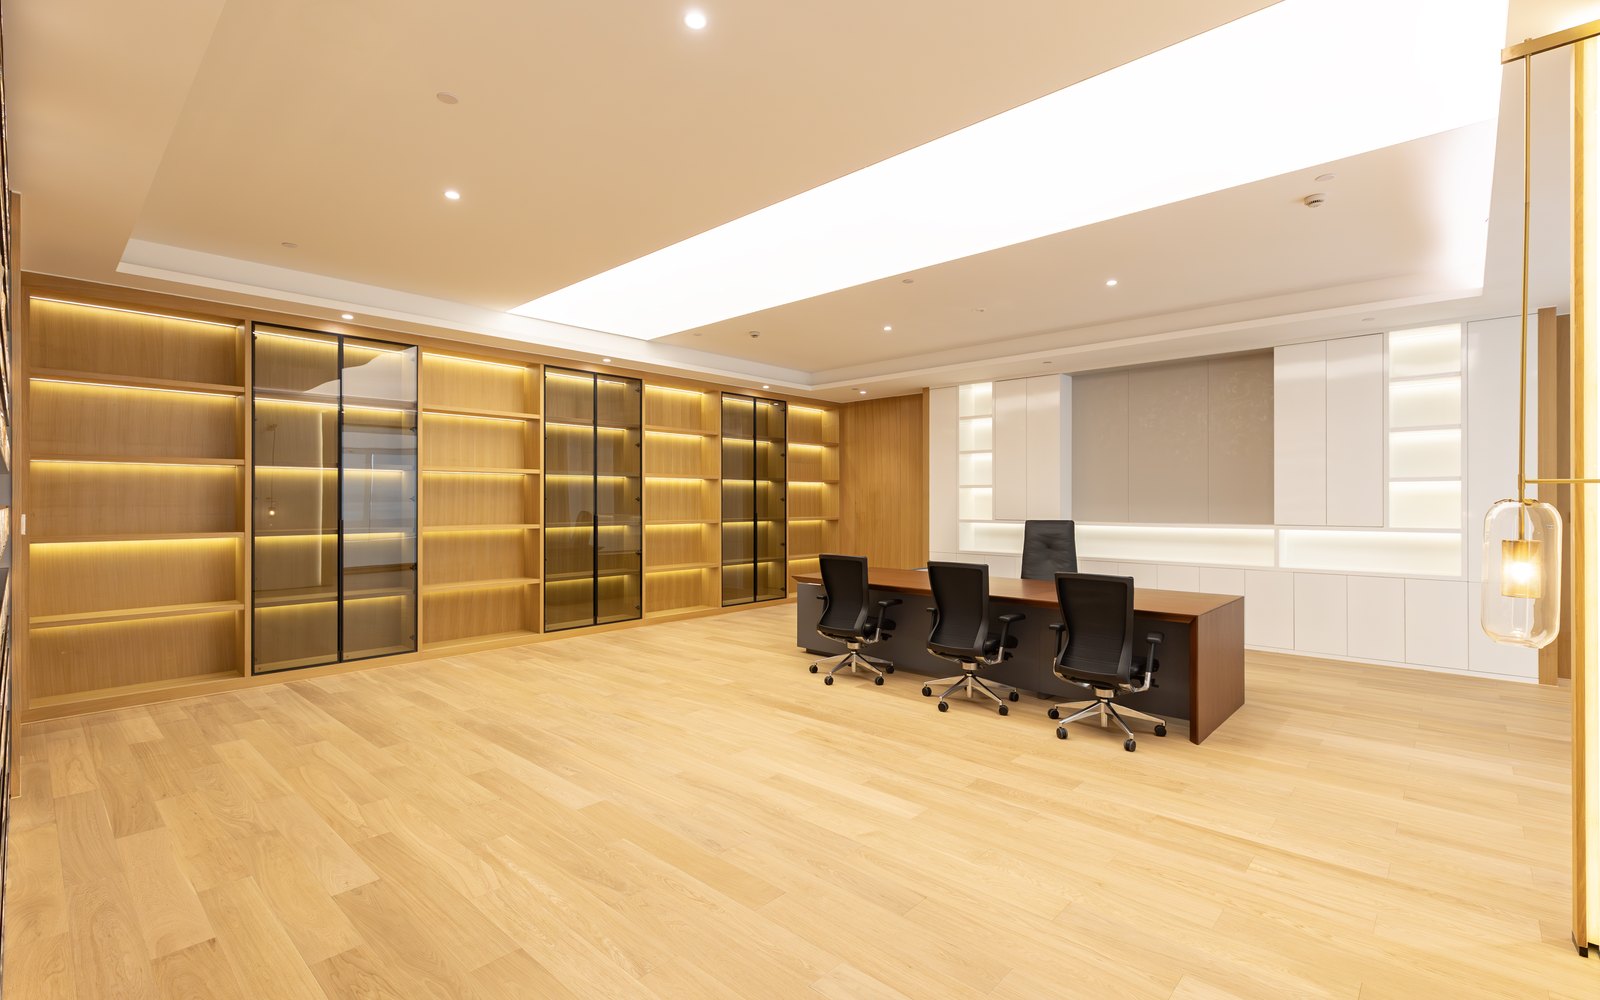
Individual offices use a height-adjustable desk on a frame that matches the workstation range, with a storage credenza and a built-in shelving wall behind.
Canteen
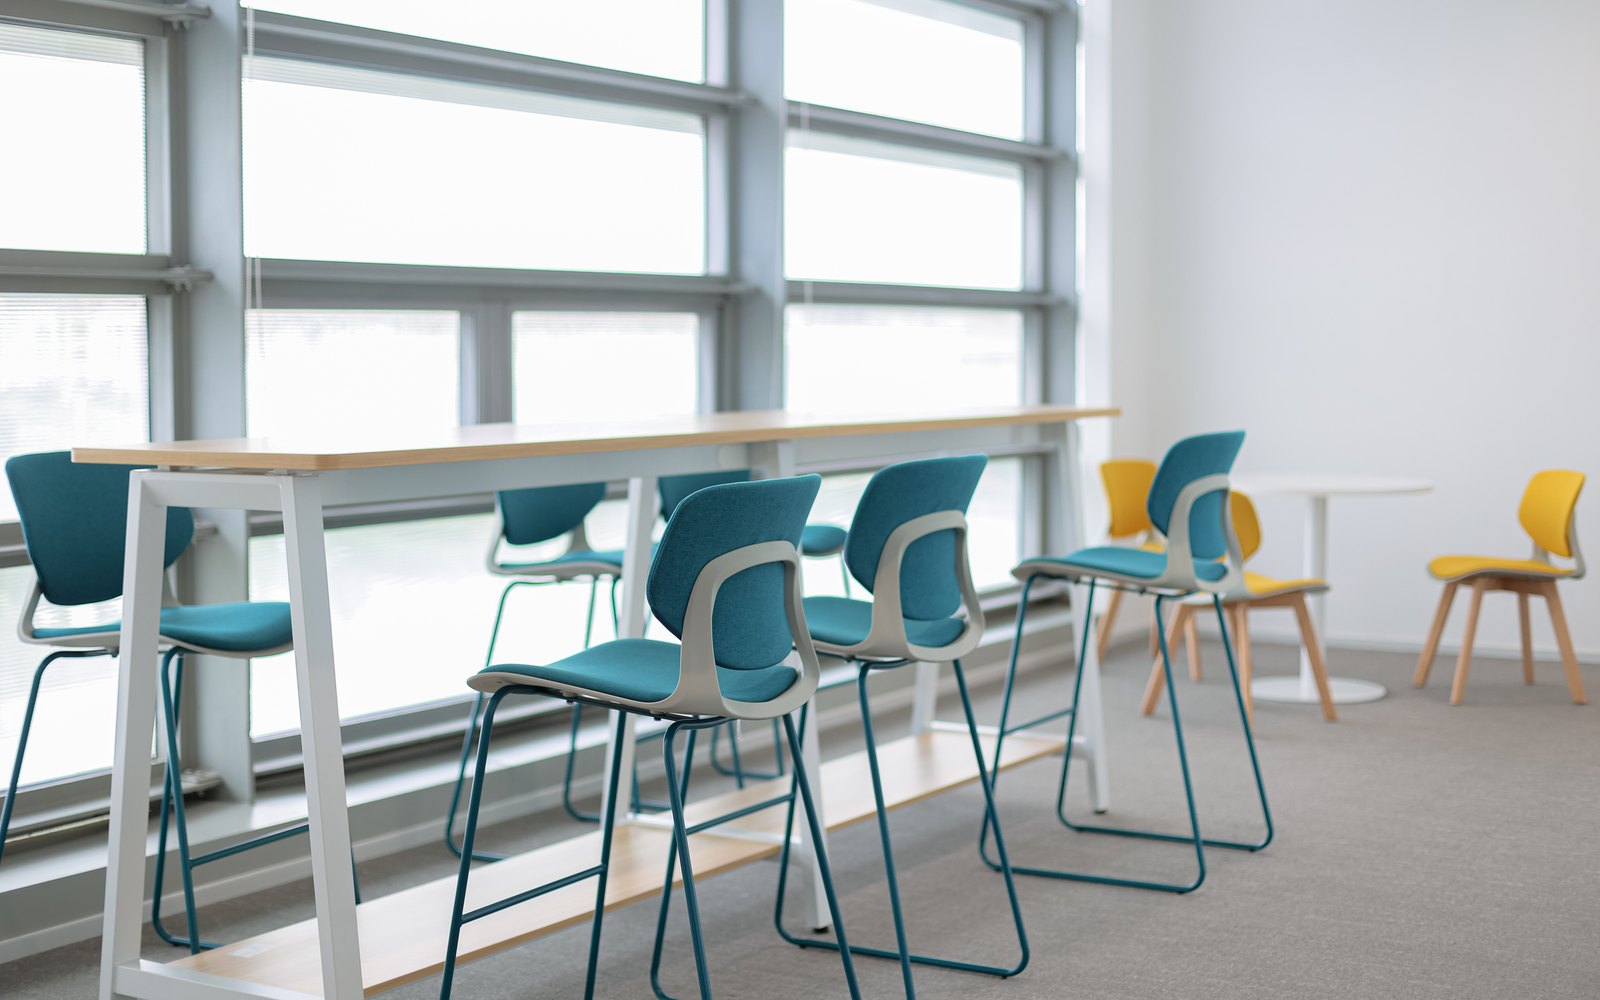
High bar tables with stools keep the lunch queue moving — people eat standing or on a high stool rather than settling in, and the area clears in fifteen minutes.
Result
One supplier, one set of finishes, five zones that read as one building. Where a zone needed a different behaviour — the canteen turning over fast, the boardroom seating more people — the difference came from configuration rather than from changing the product family.
Furnishing a headquarters or a multi-zone campus? Send the floor plan with each zone marked — we will propose one specification across all of them.